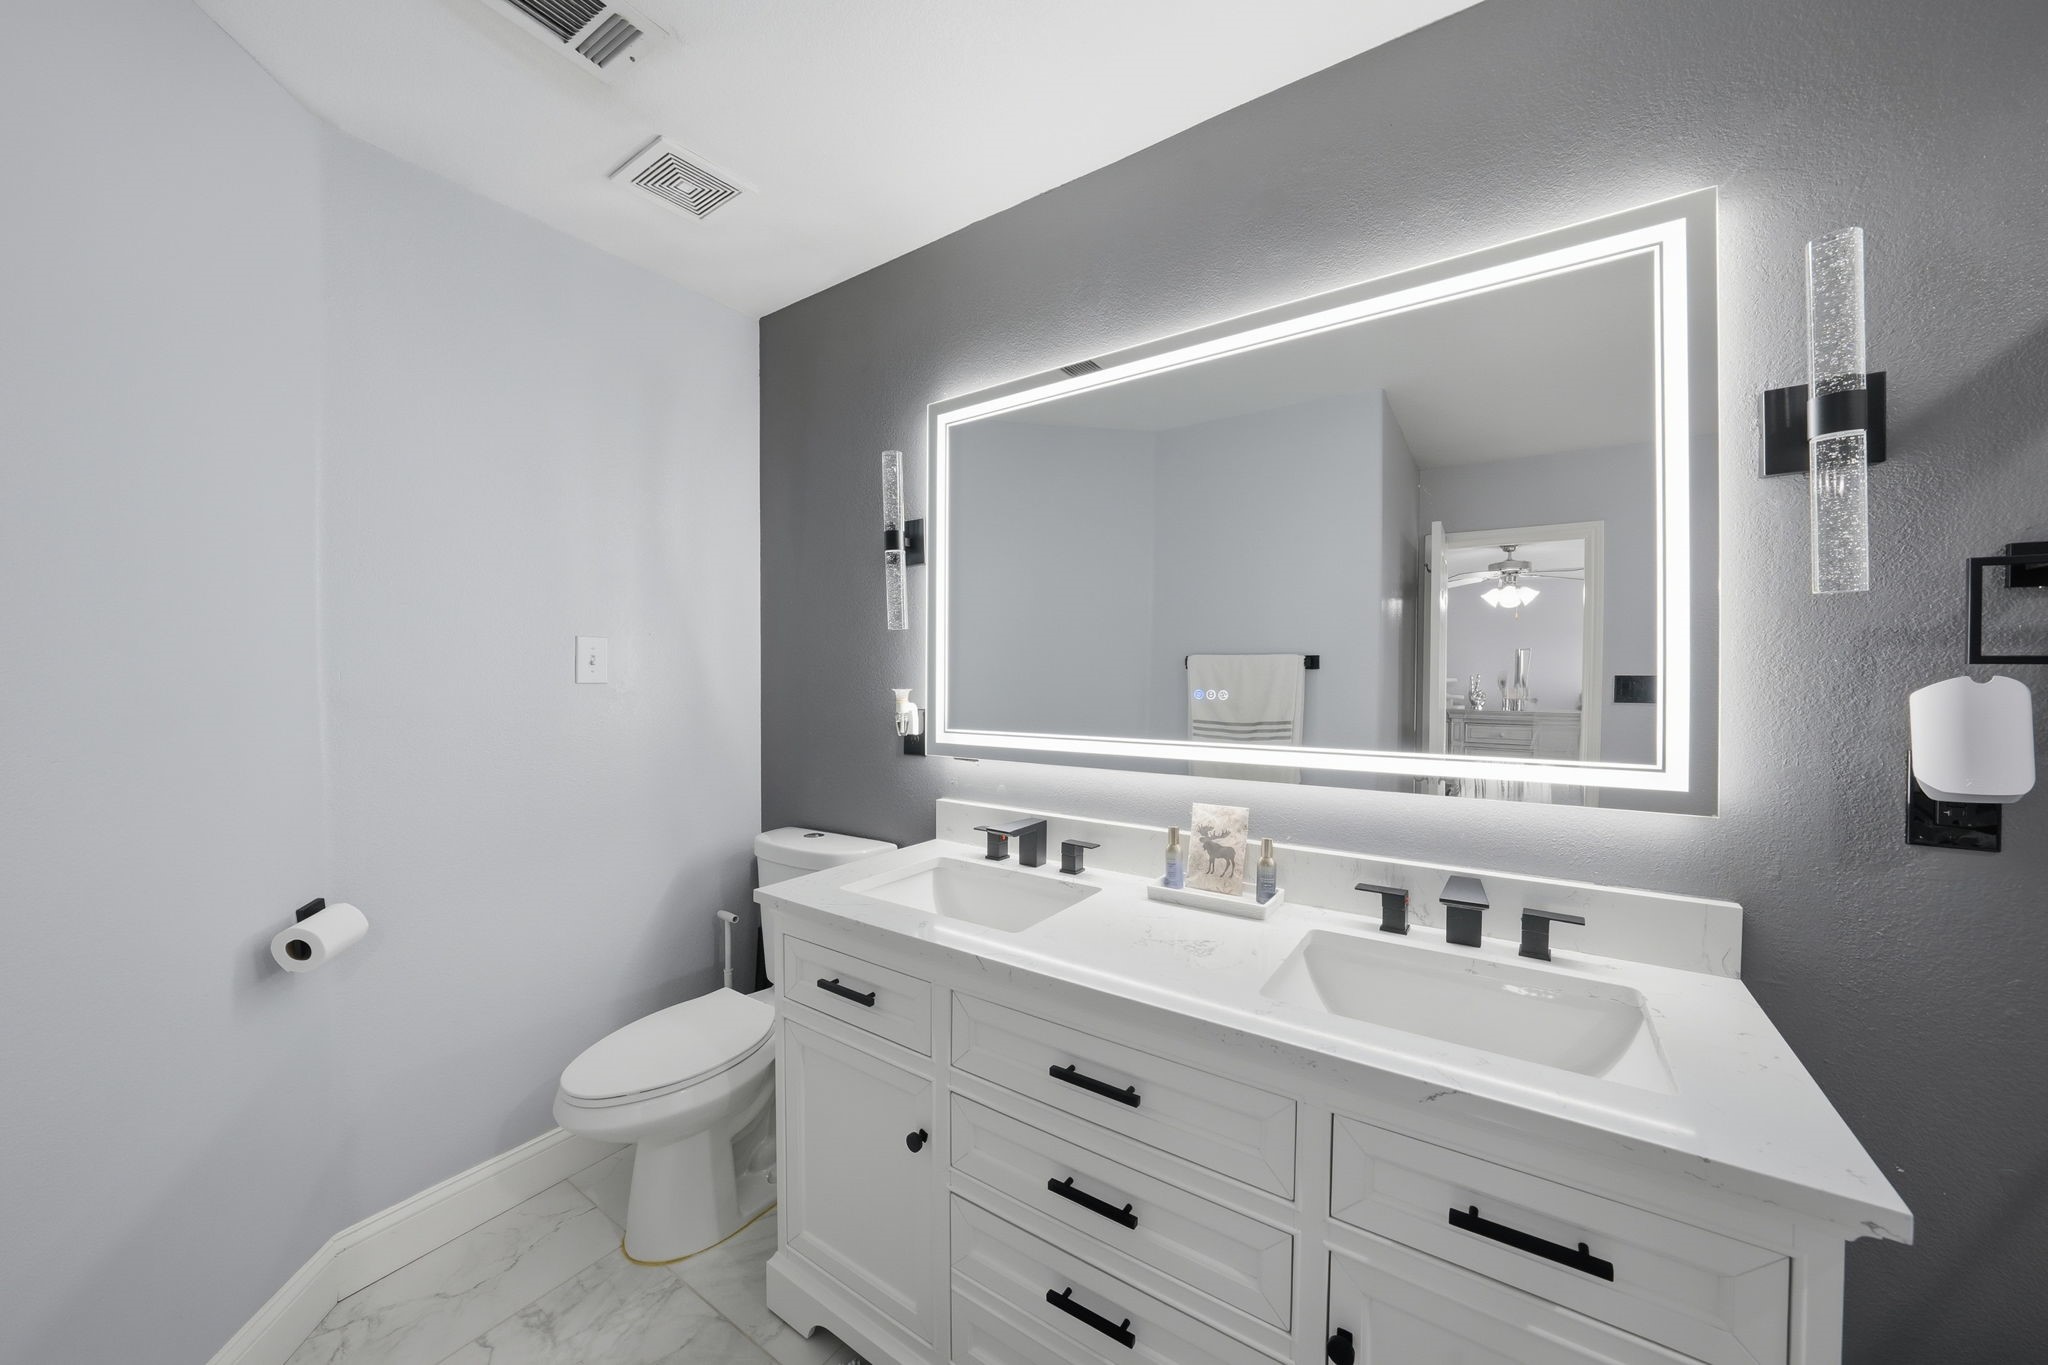
Renovated bathroom with a double-sink vanity, illuminated mirror, and marble-look walk-in shower.
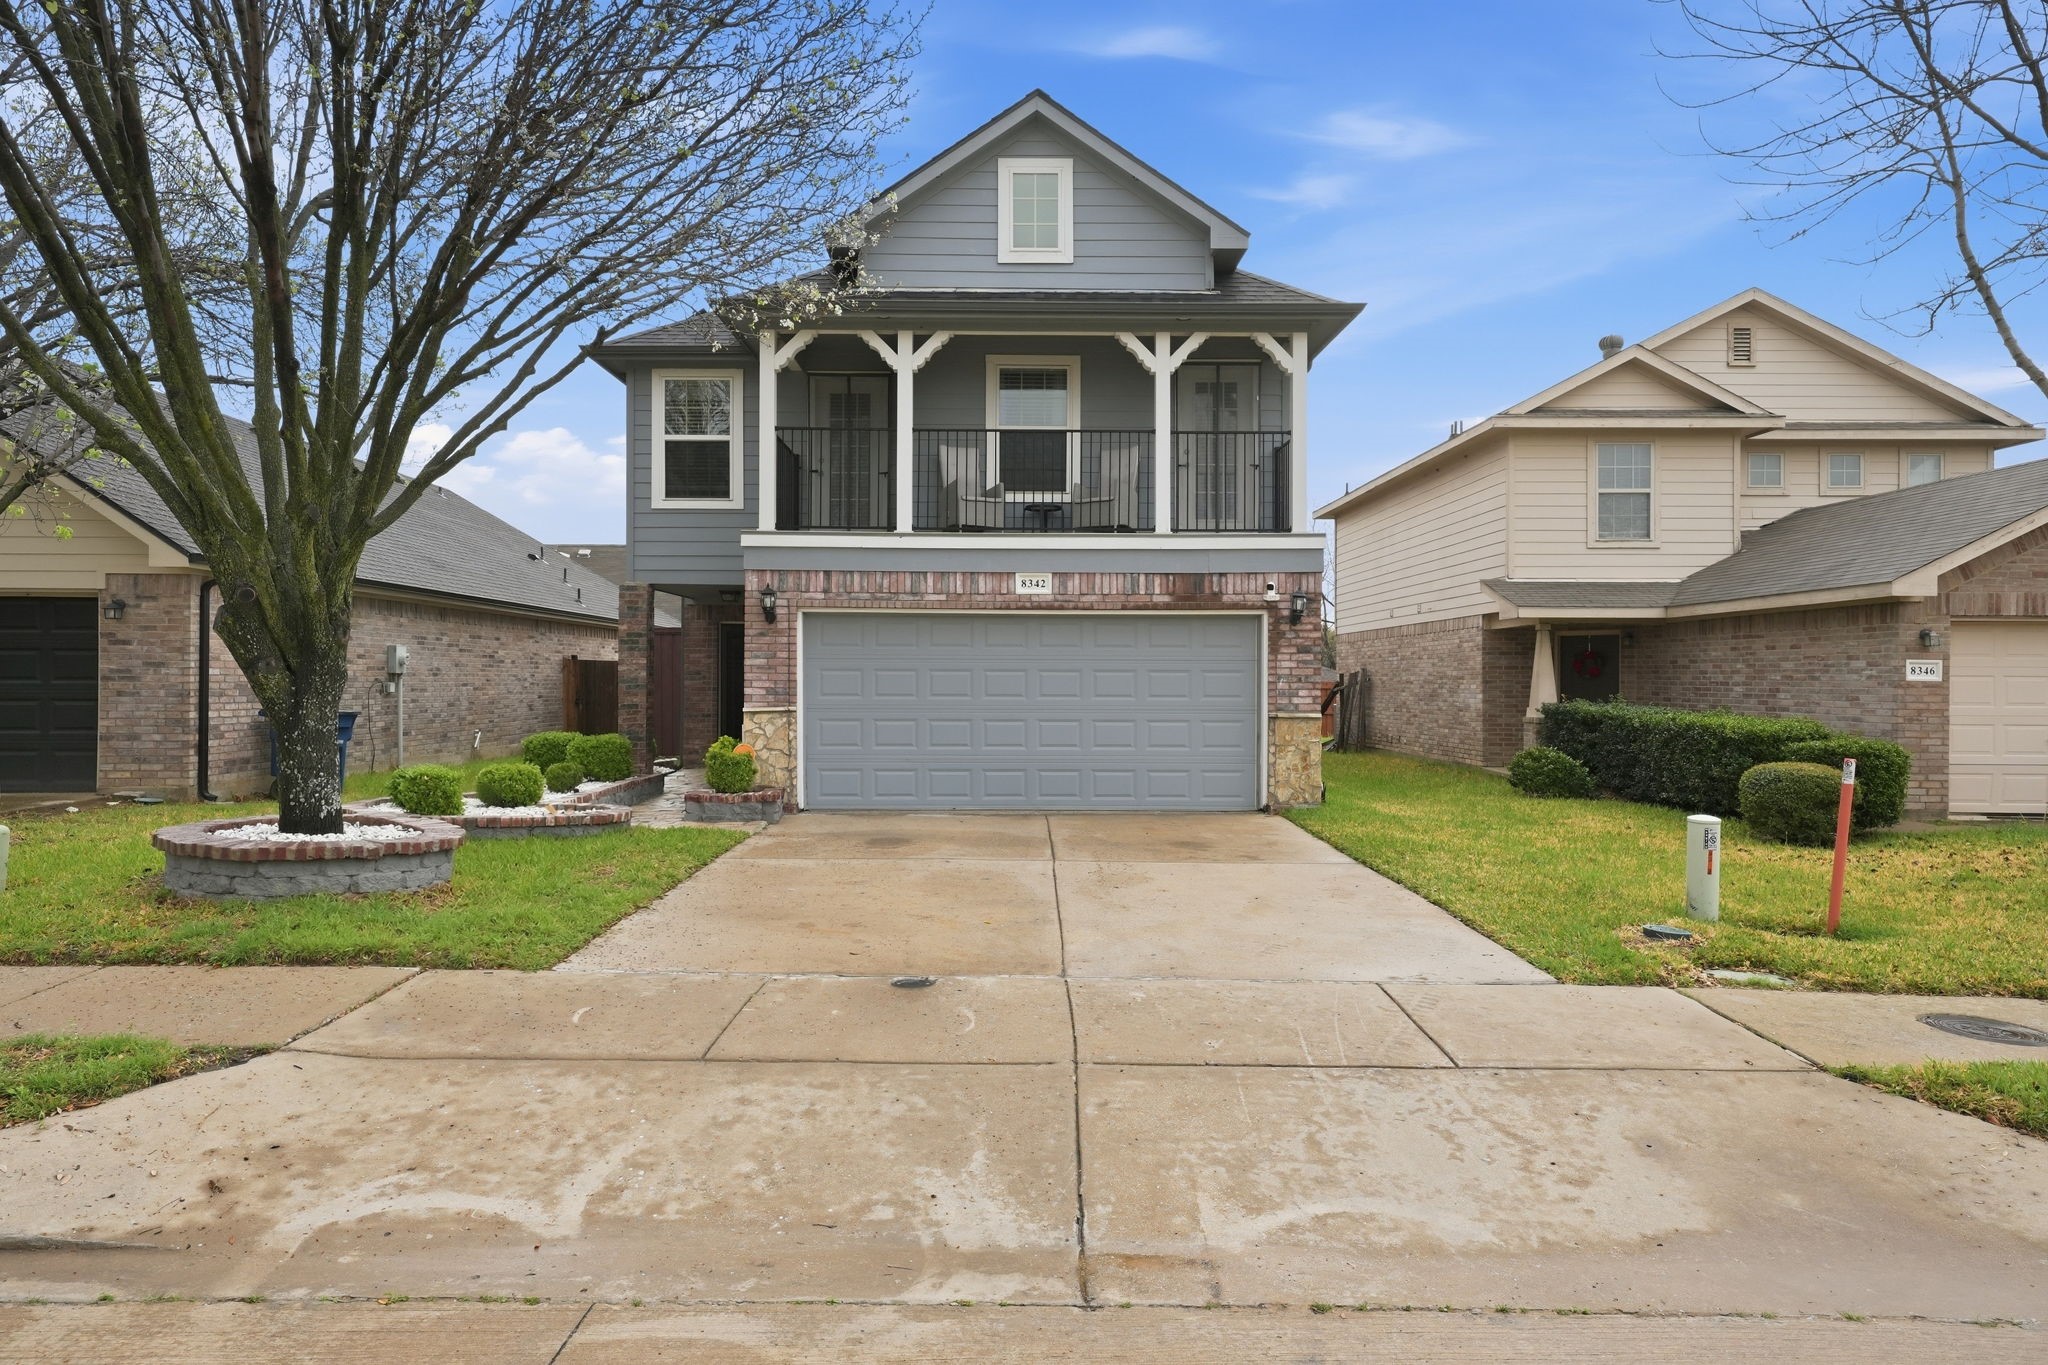
Two-story gray home with a covered balcony, brick accents, and a wide driveway.
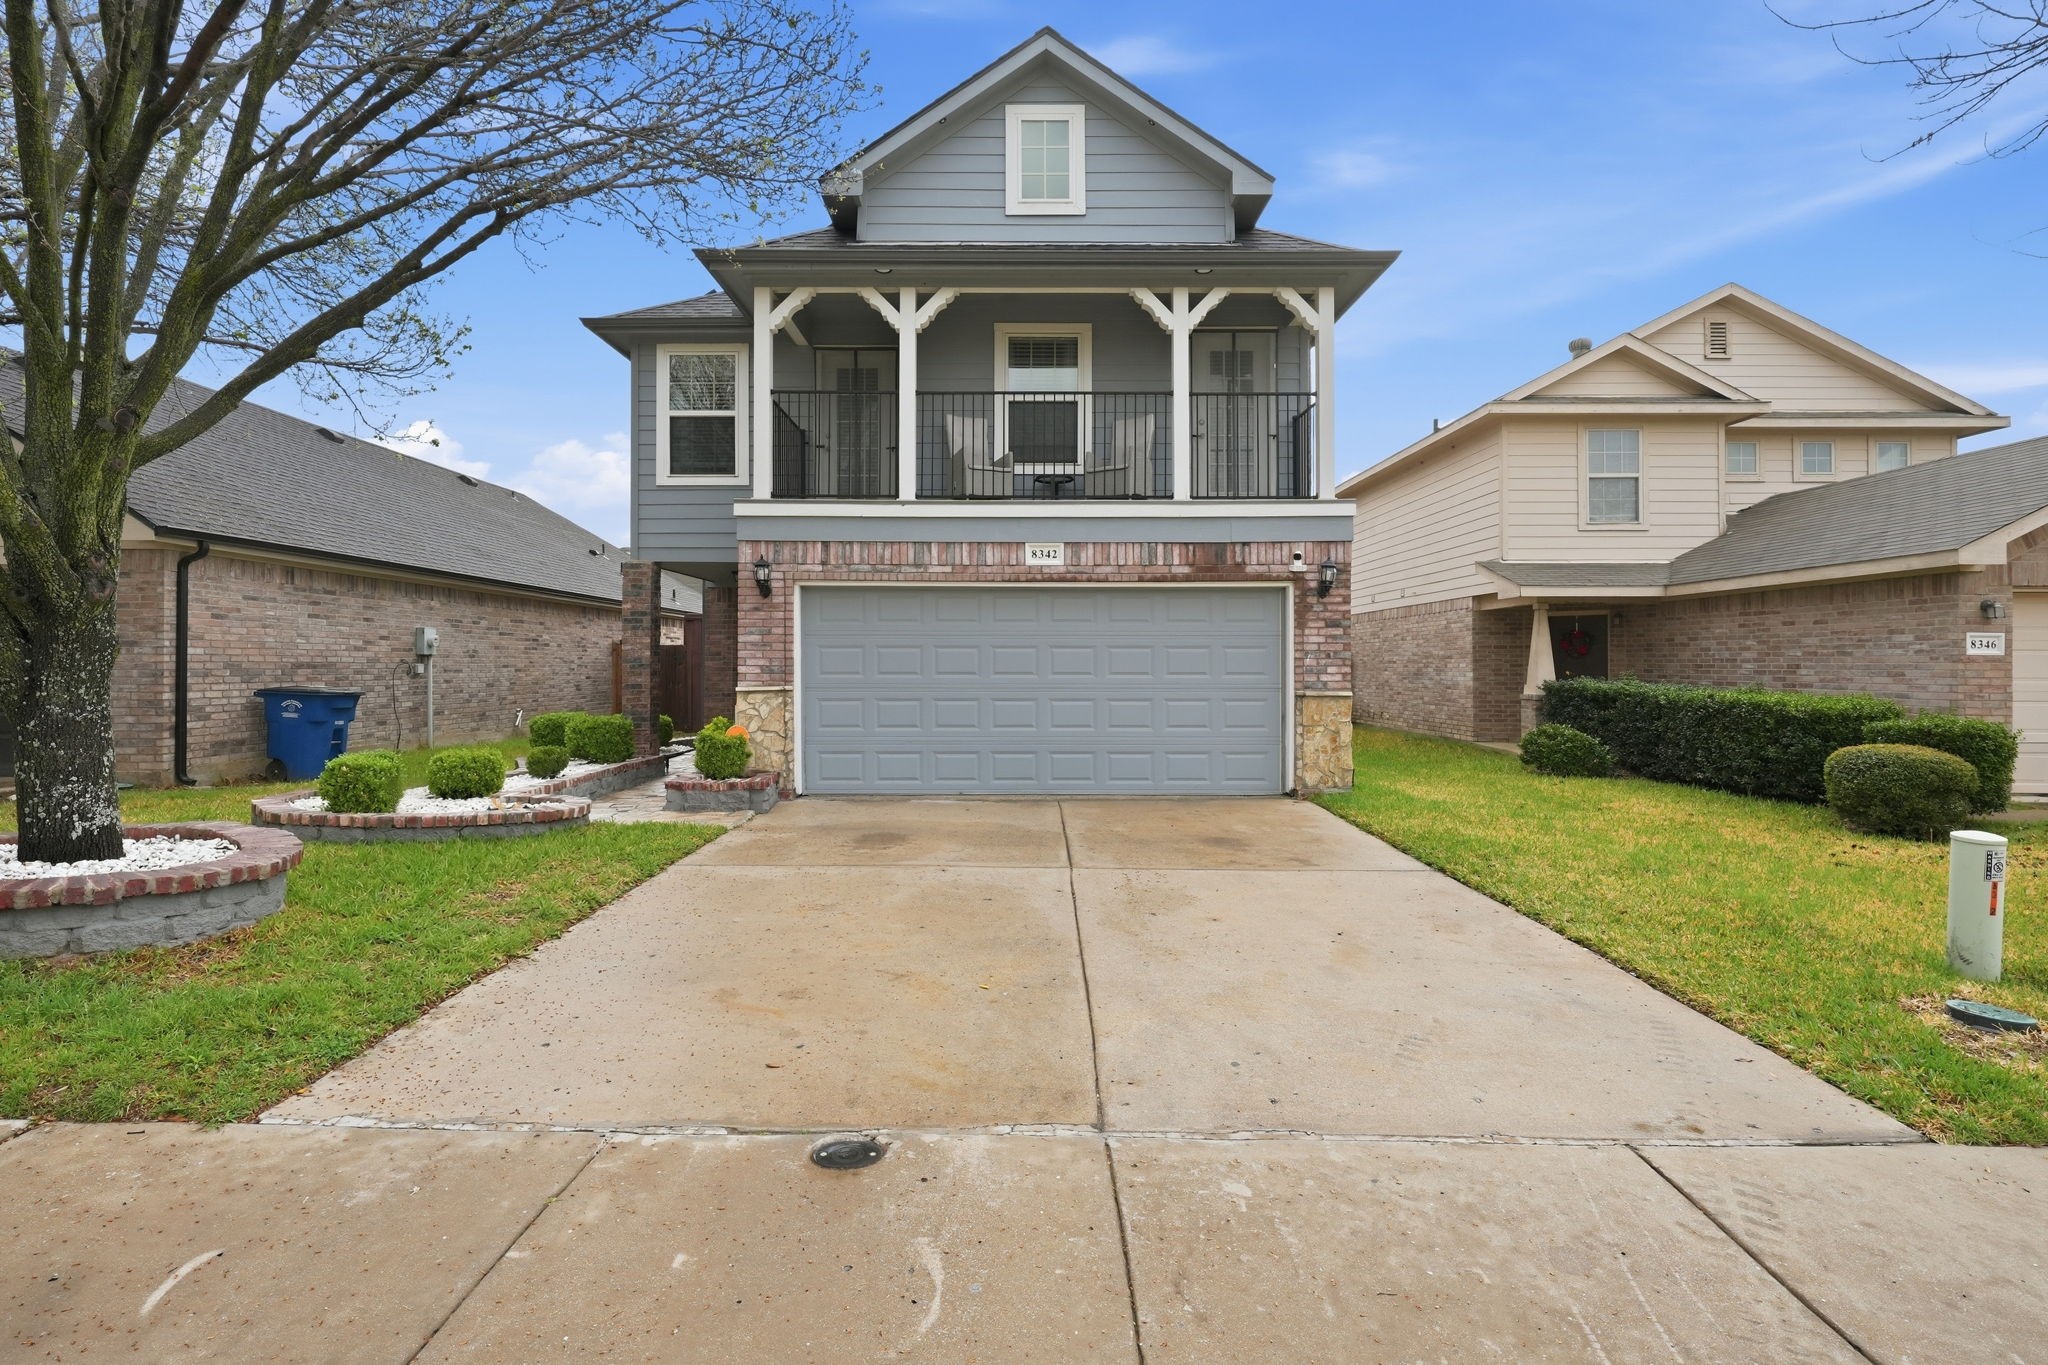
Two-story gray house with a covered balcony, double garage, and wide driveway.
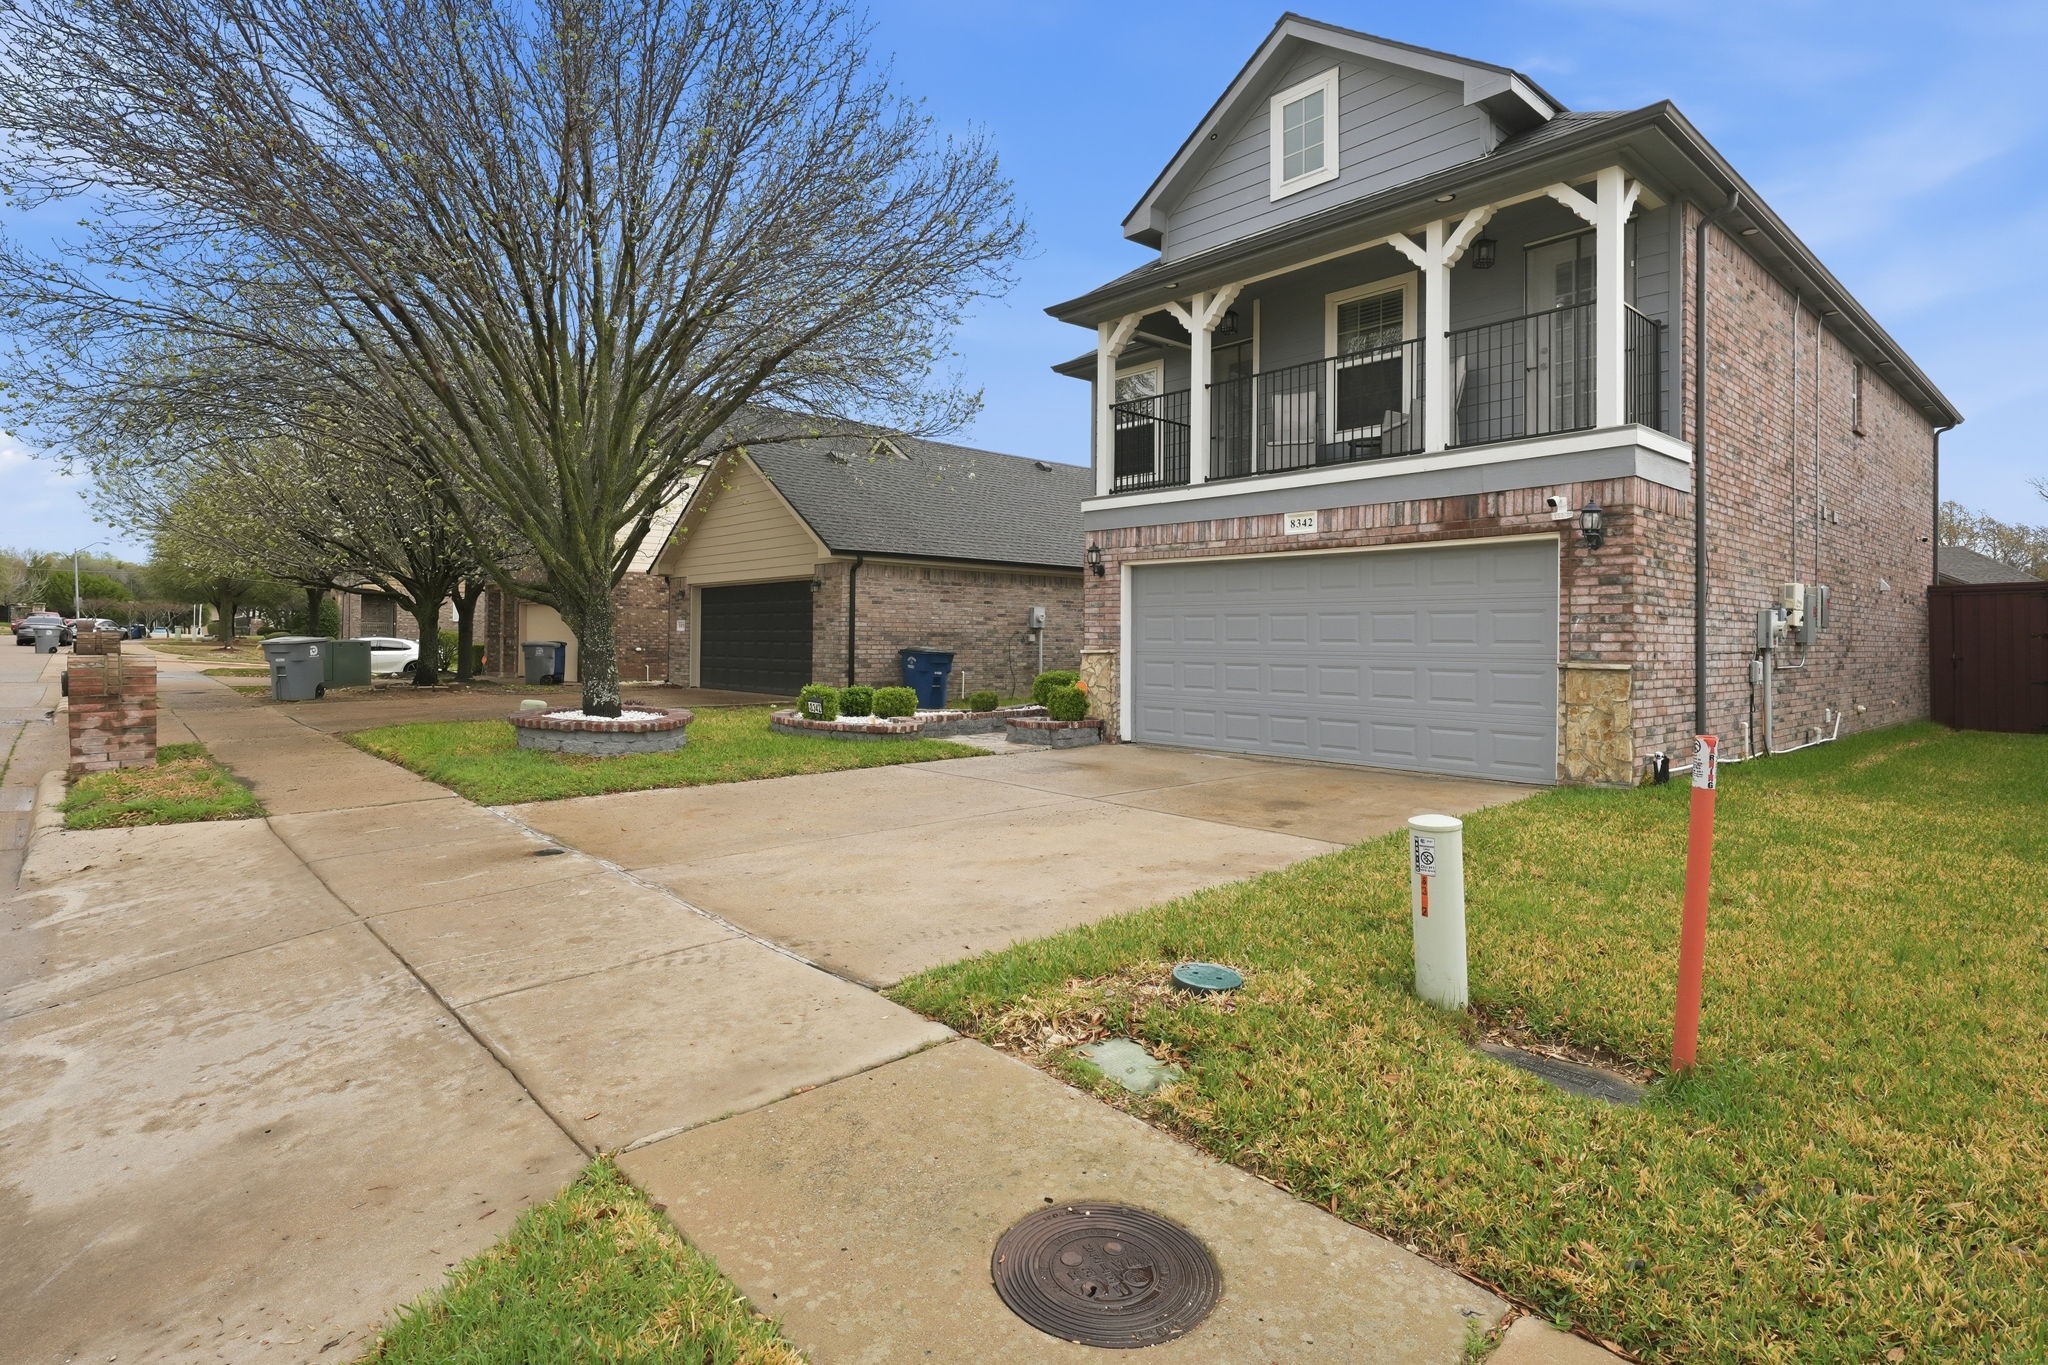
Two-story brick-and-gray home with a covered balcony, double garage, and large front-yard tree.
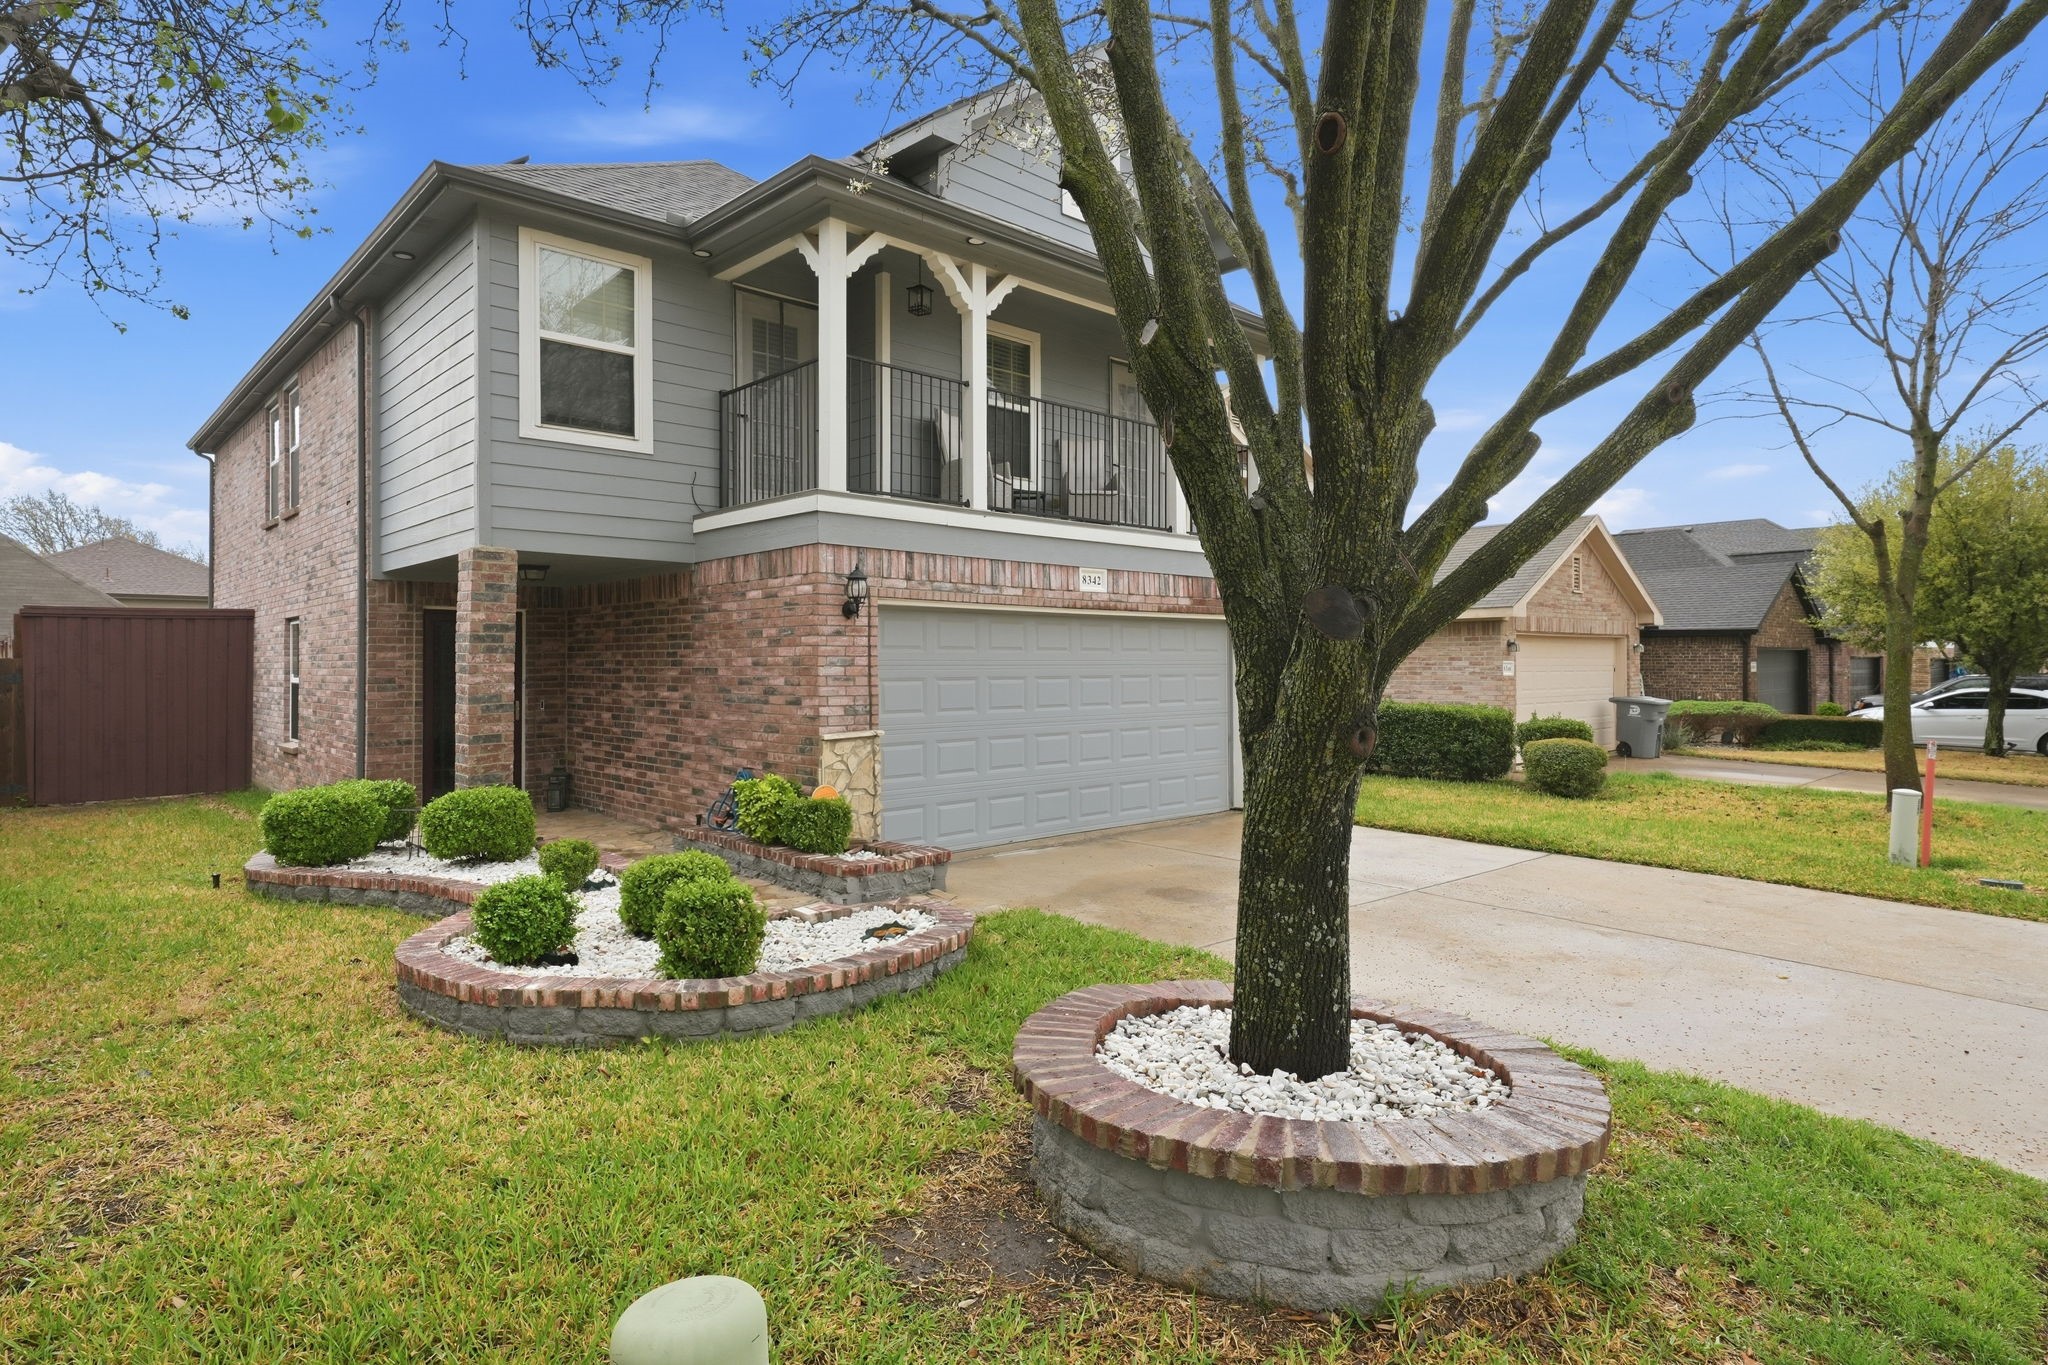
Two-story brick and gray-sided home with an upper balcony, front garage, and large tree in the yard.
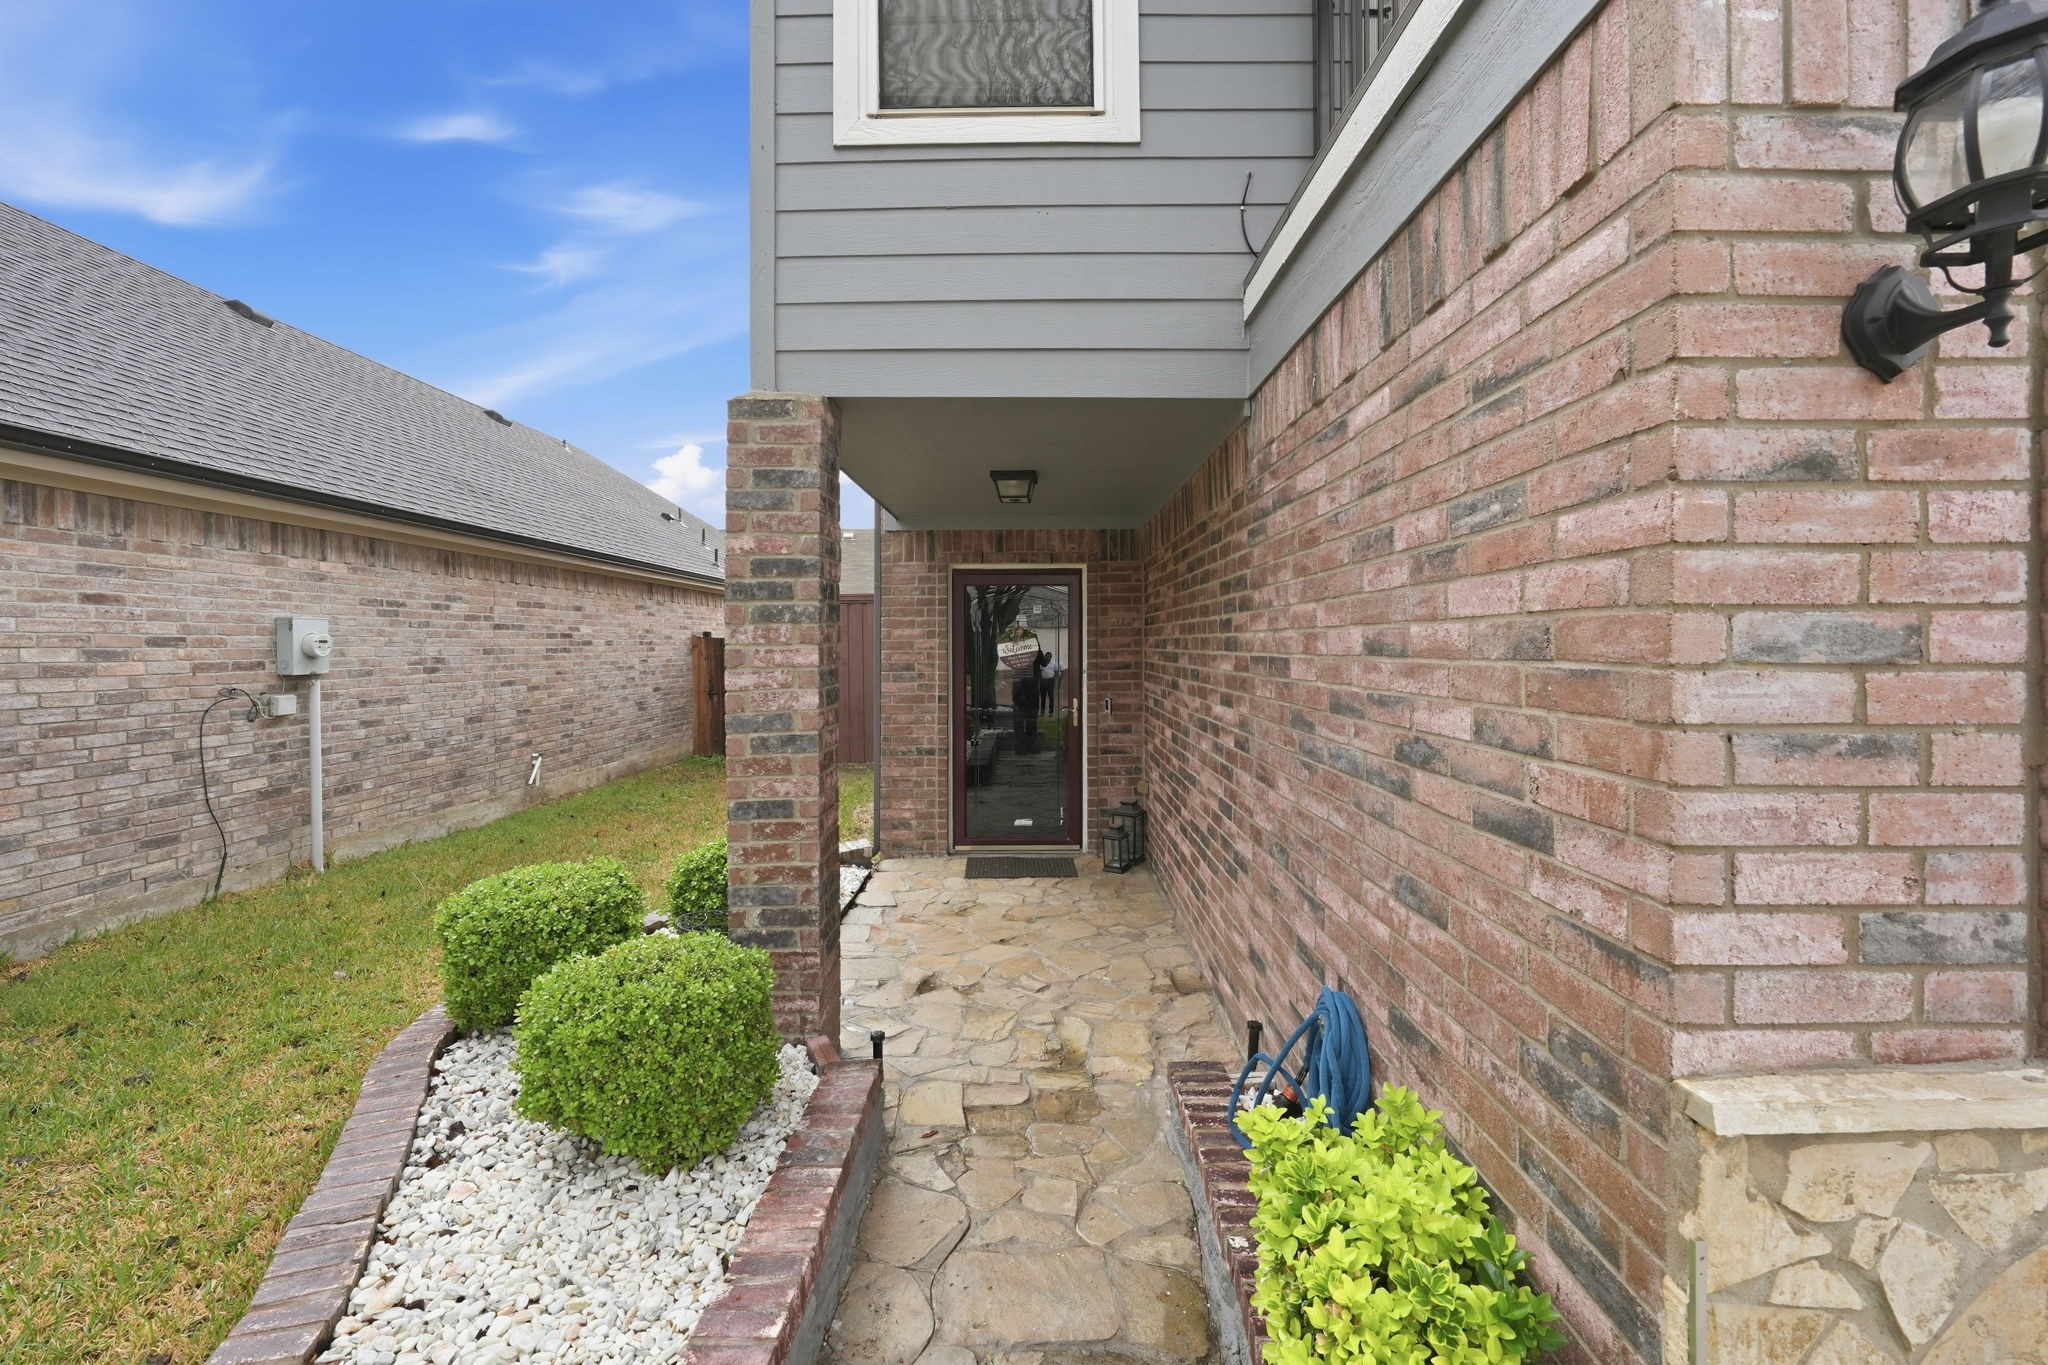
Covered brick-house entry with a stone walkway and neatly trimmed garden beds.
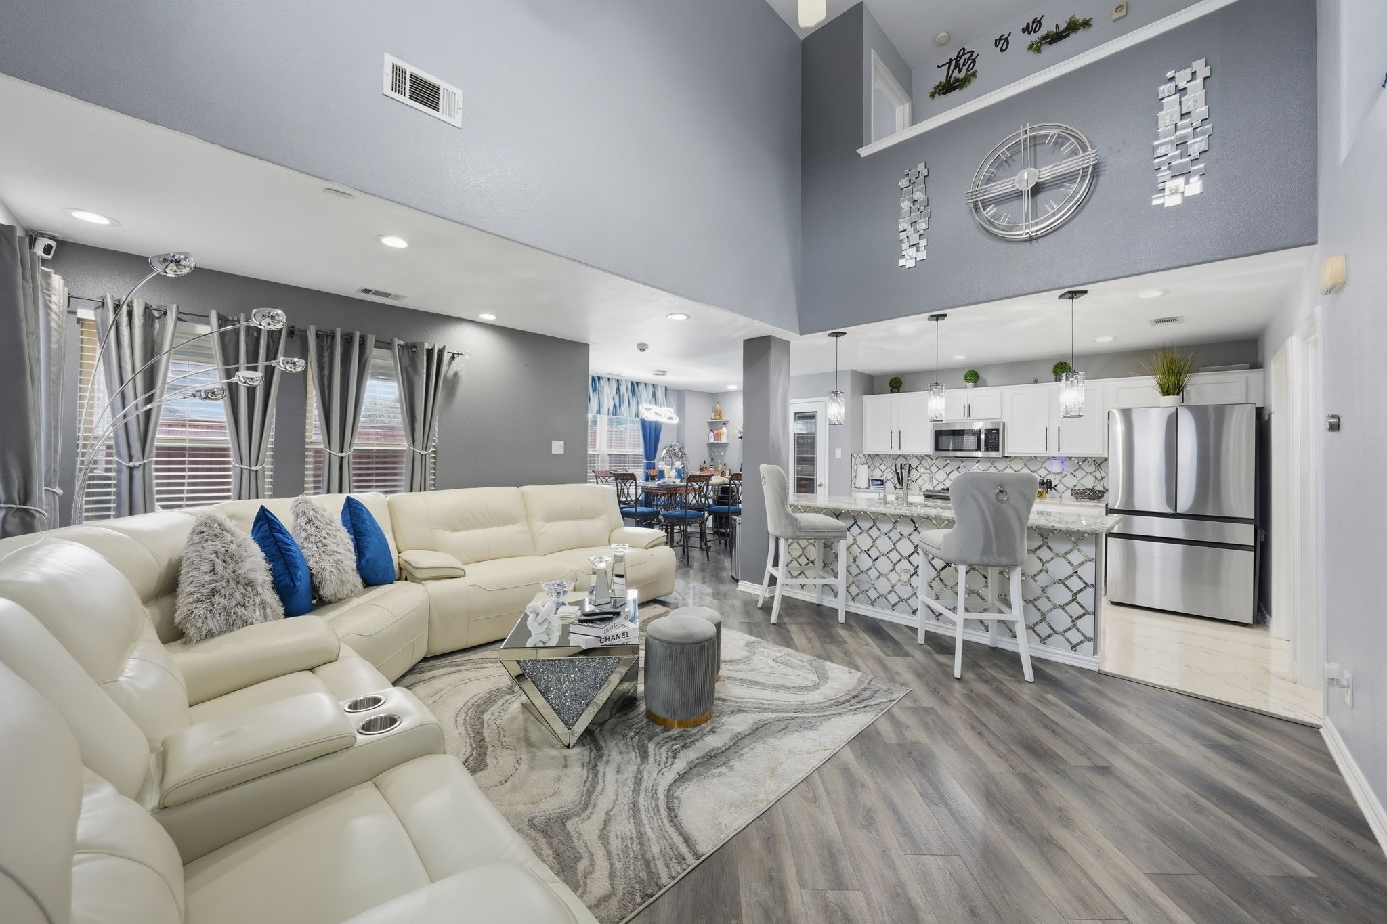
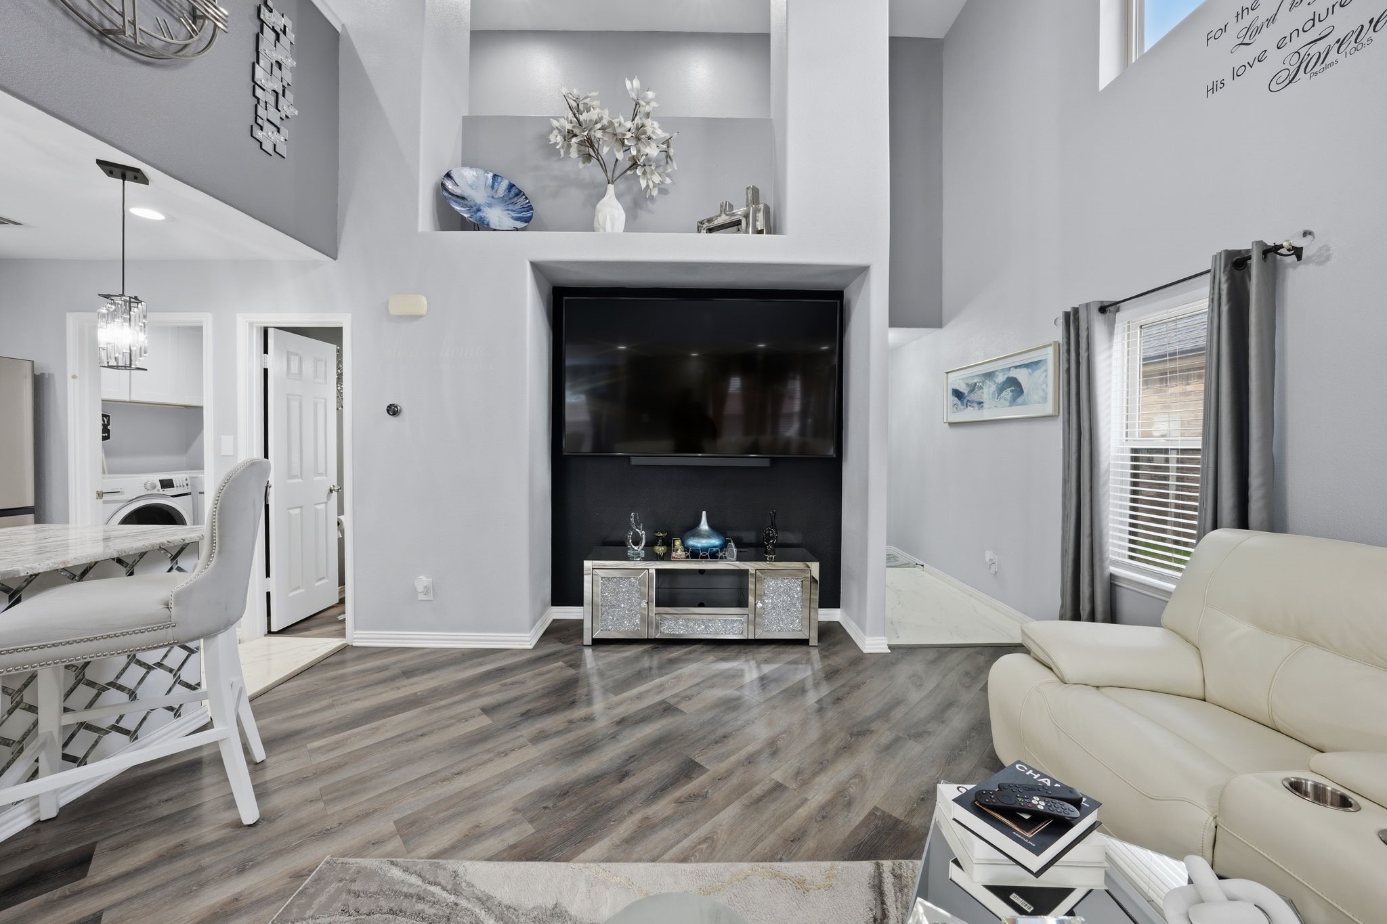
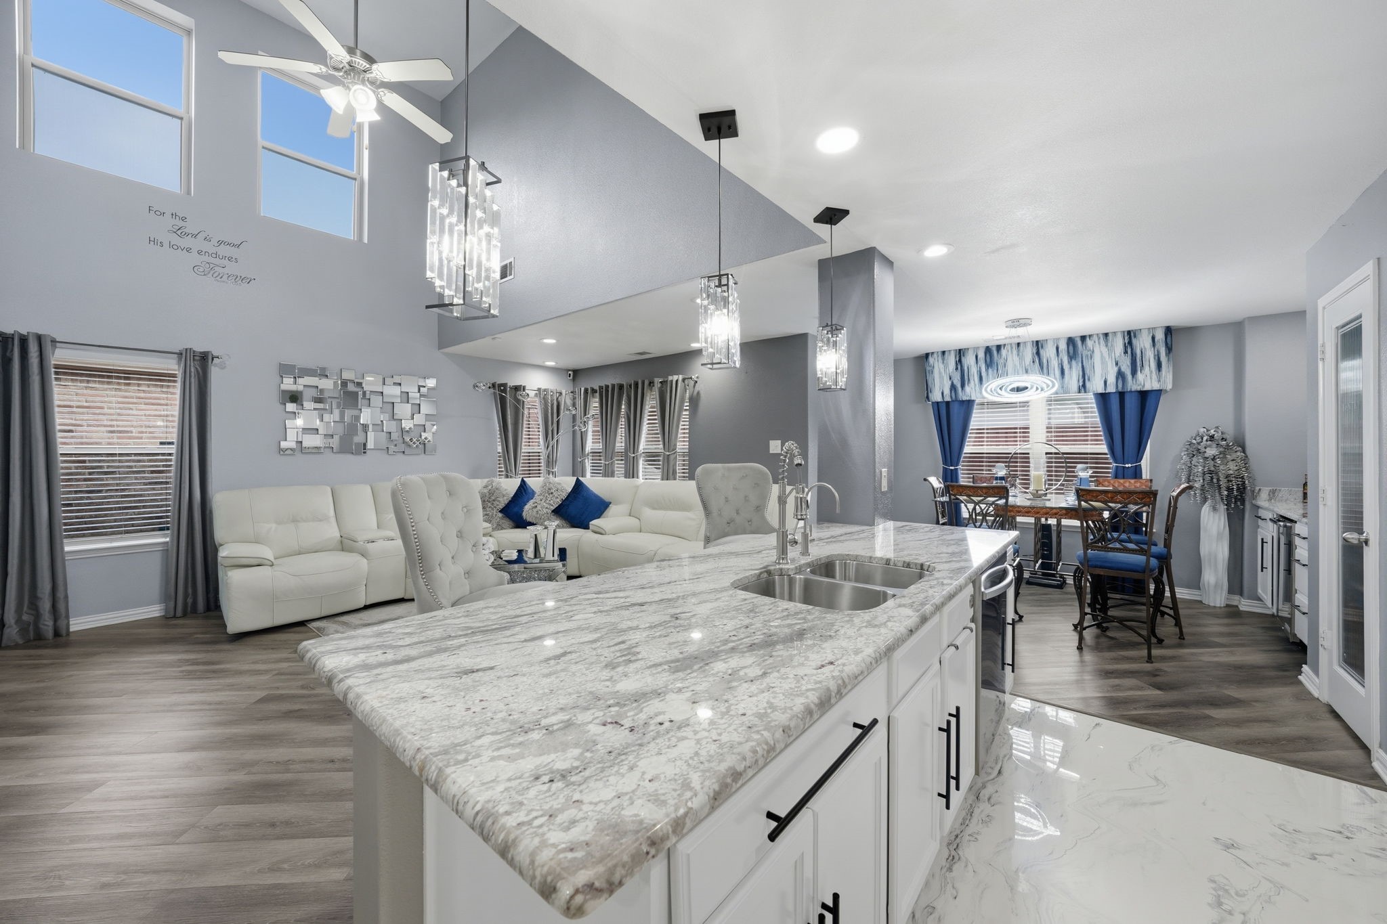
Open-plan living room and kitchen with a cream sectional, lattice-front island, and double-height ceiling.
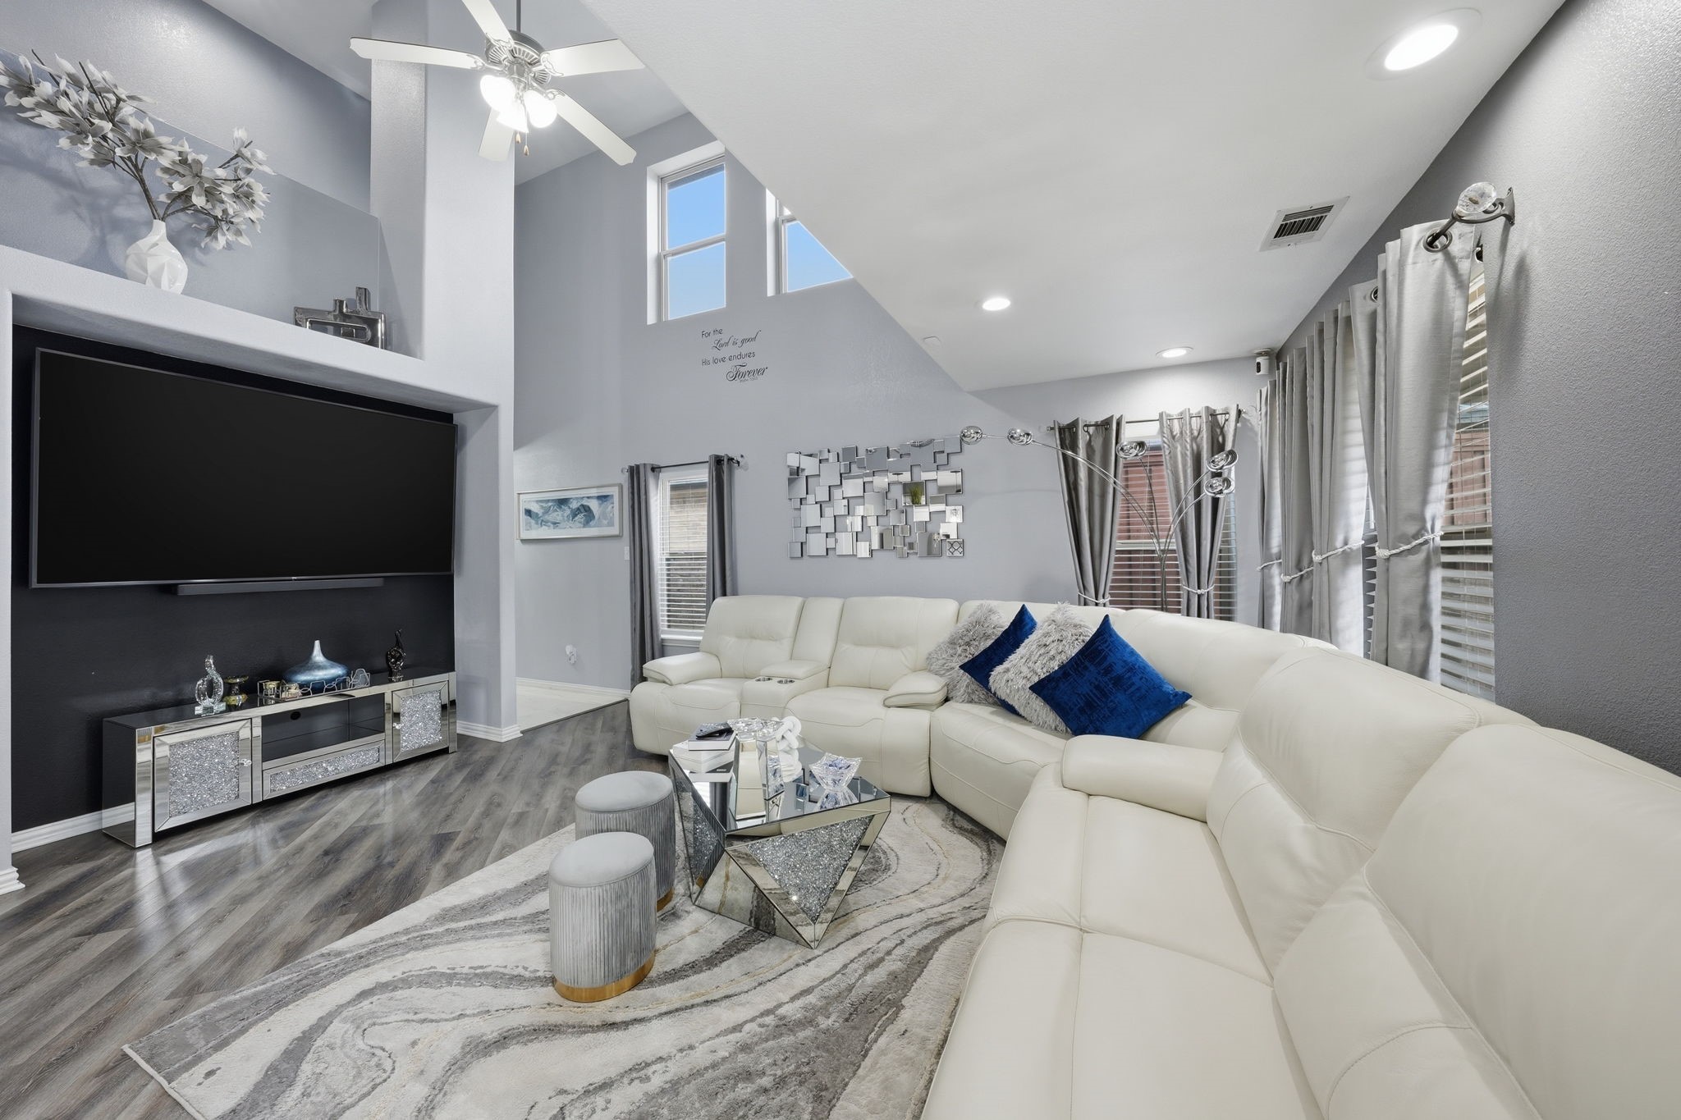
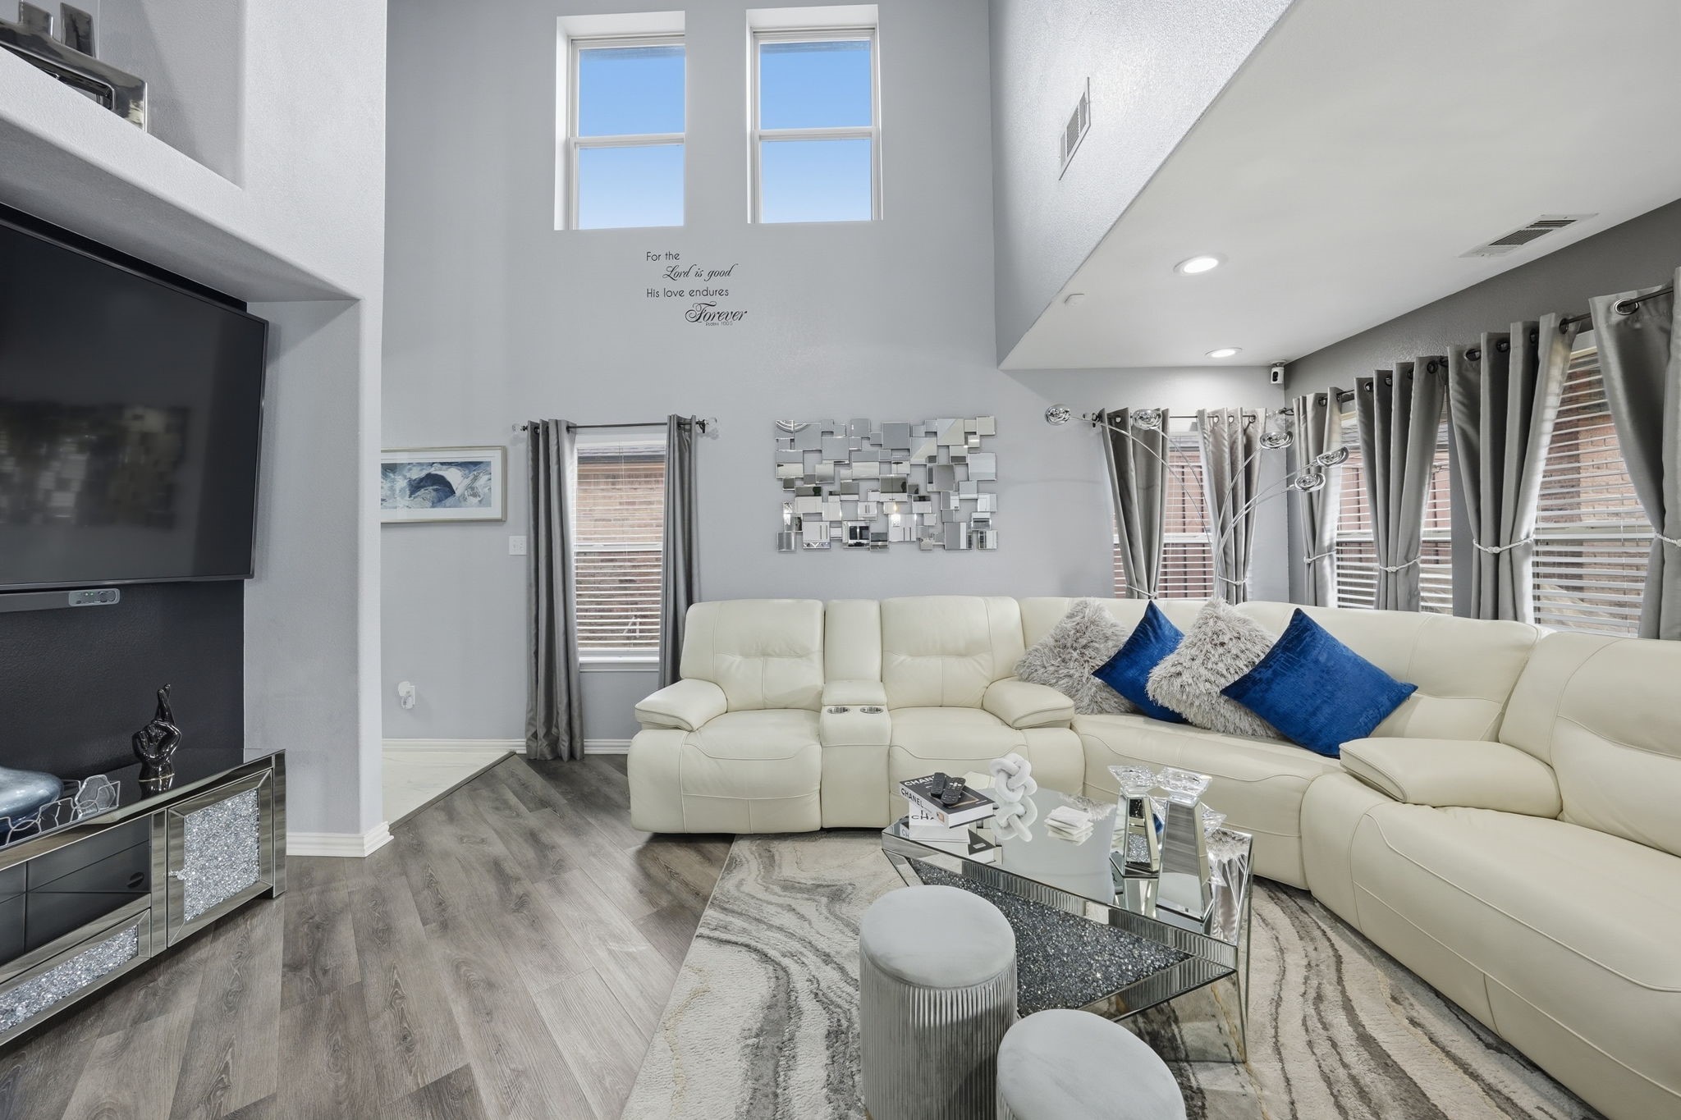
Living room with a white sectional, large wall-mounted TV, vaulted ceiling, and tall curtained windows.
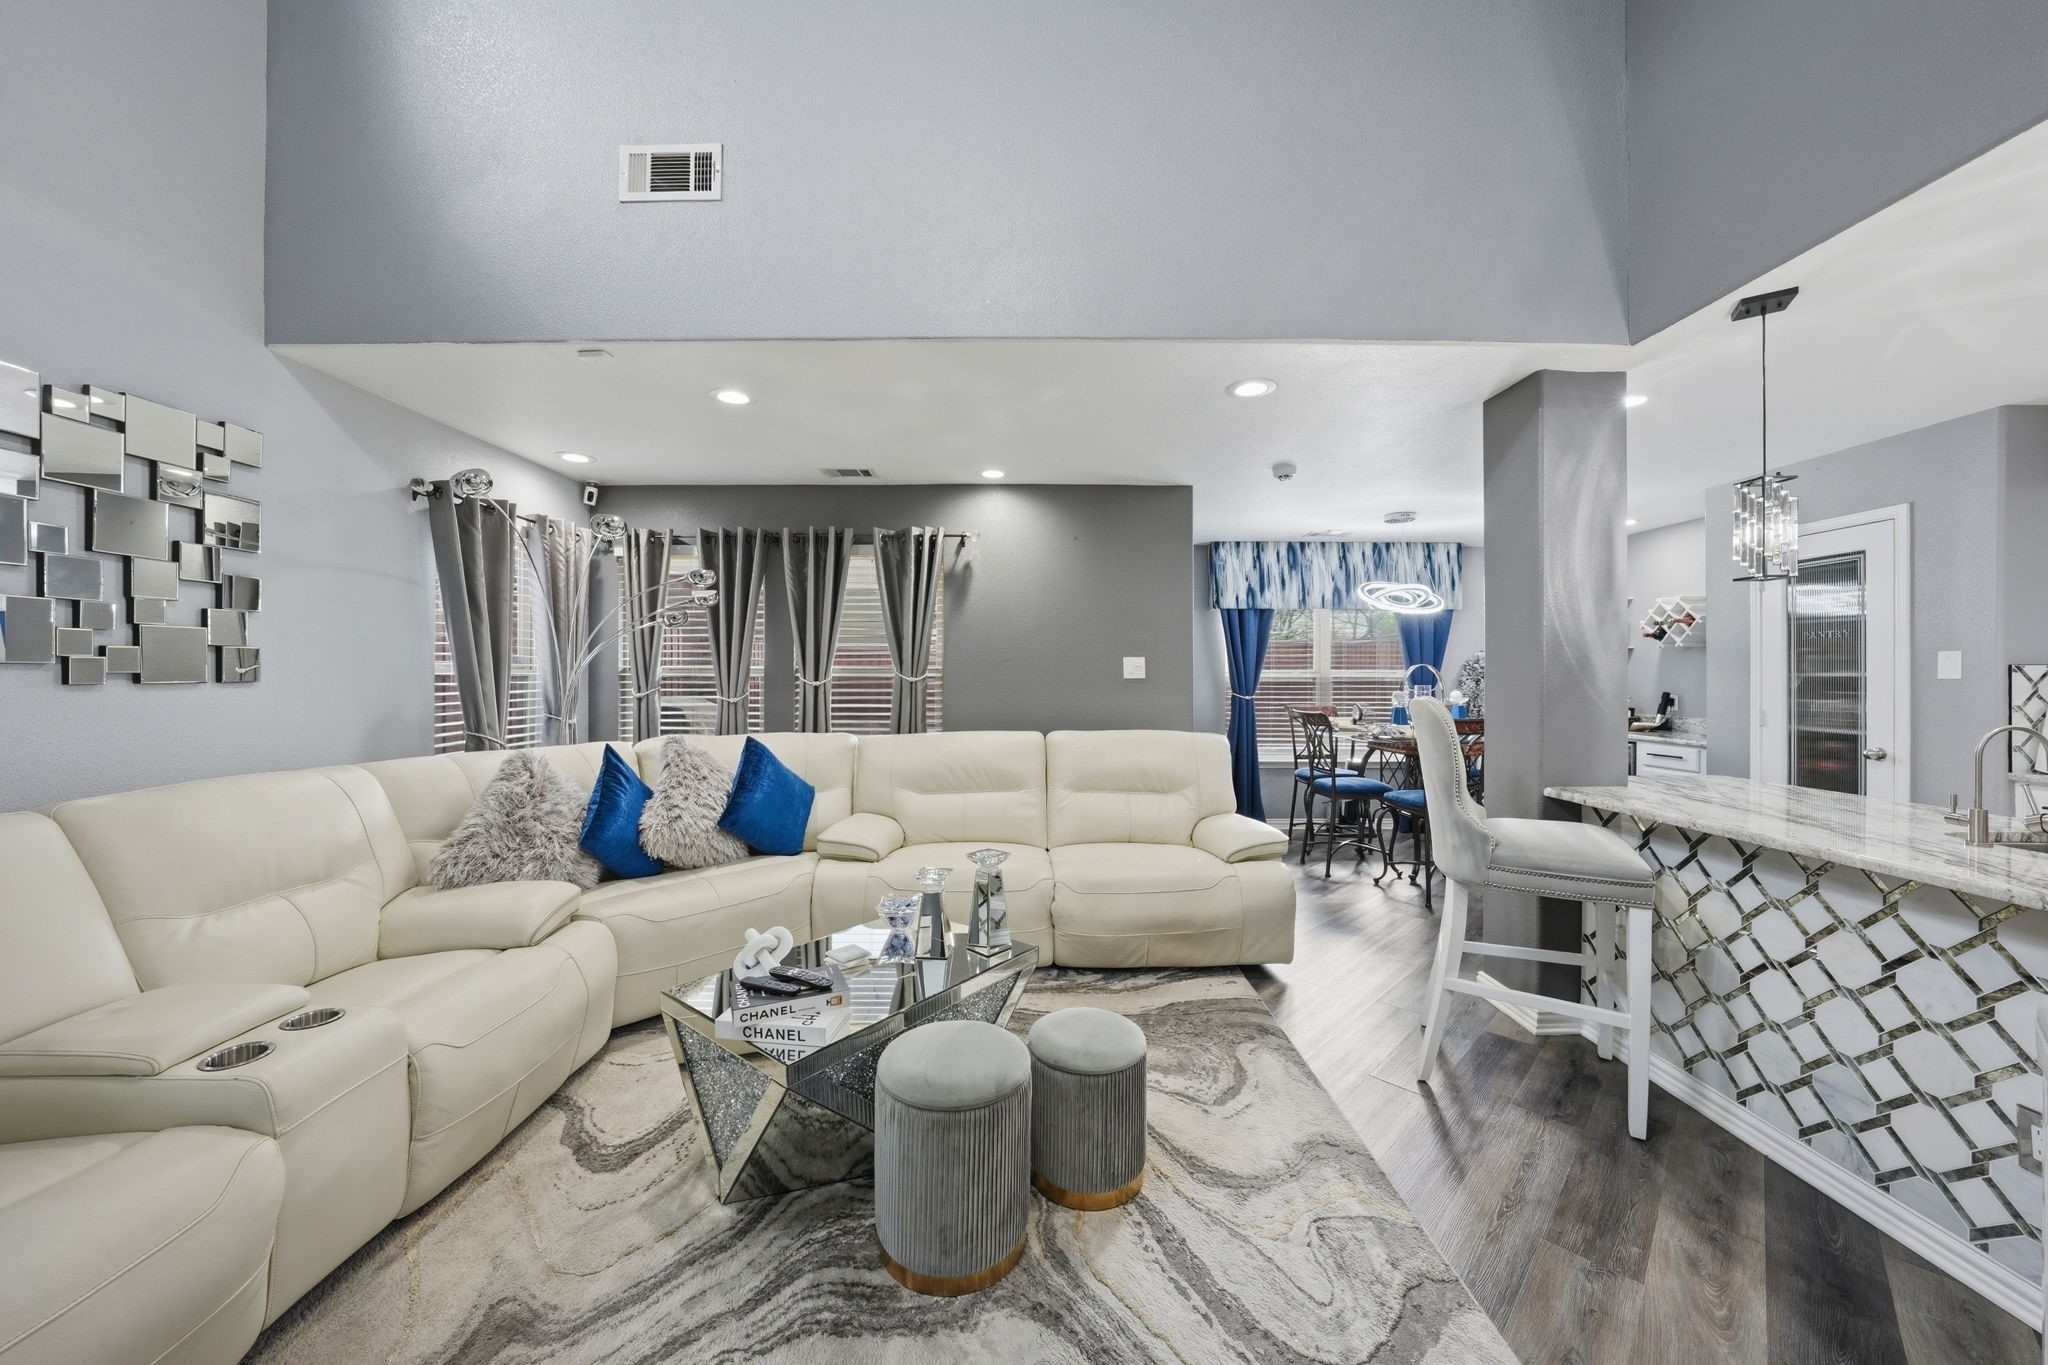
Open-plan living room with a cream sectional, blue pillows, and a mirrored kitchen island.
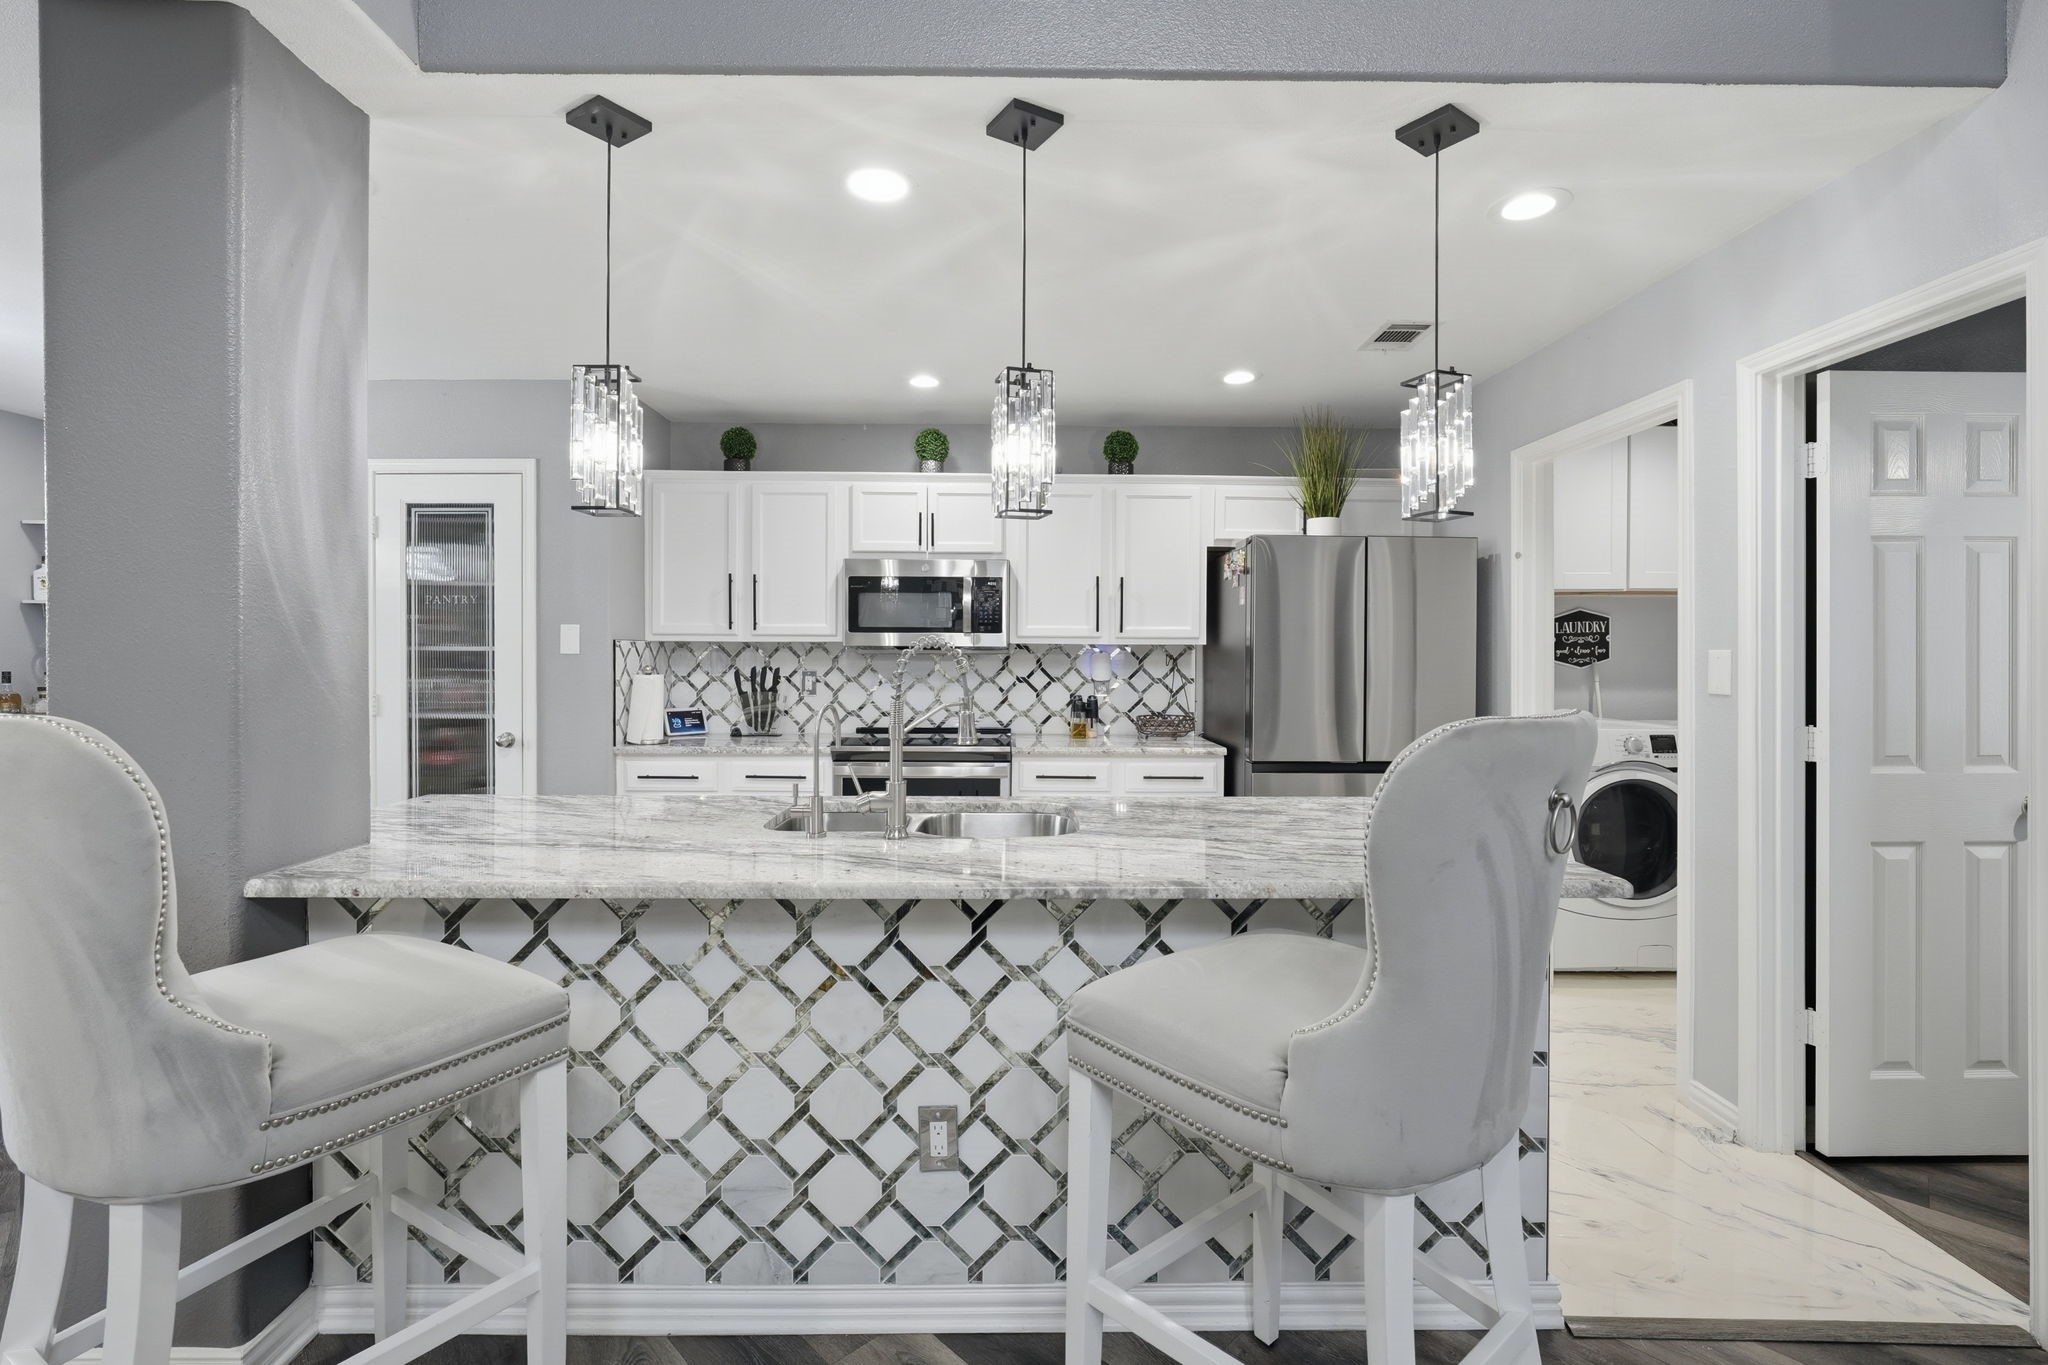
Kitchen with a geometric tile island, marble-look counter, stainless appliances, and upholstered bar stools.
Living room with a recessed TV wall, white leather sofa, and gray plank flooring.
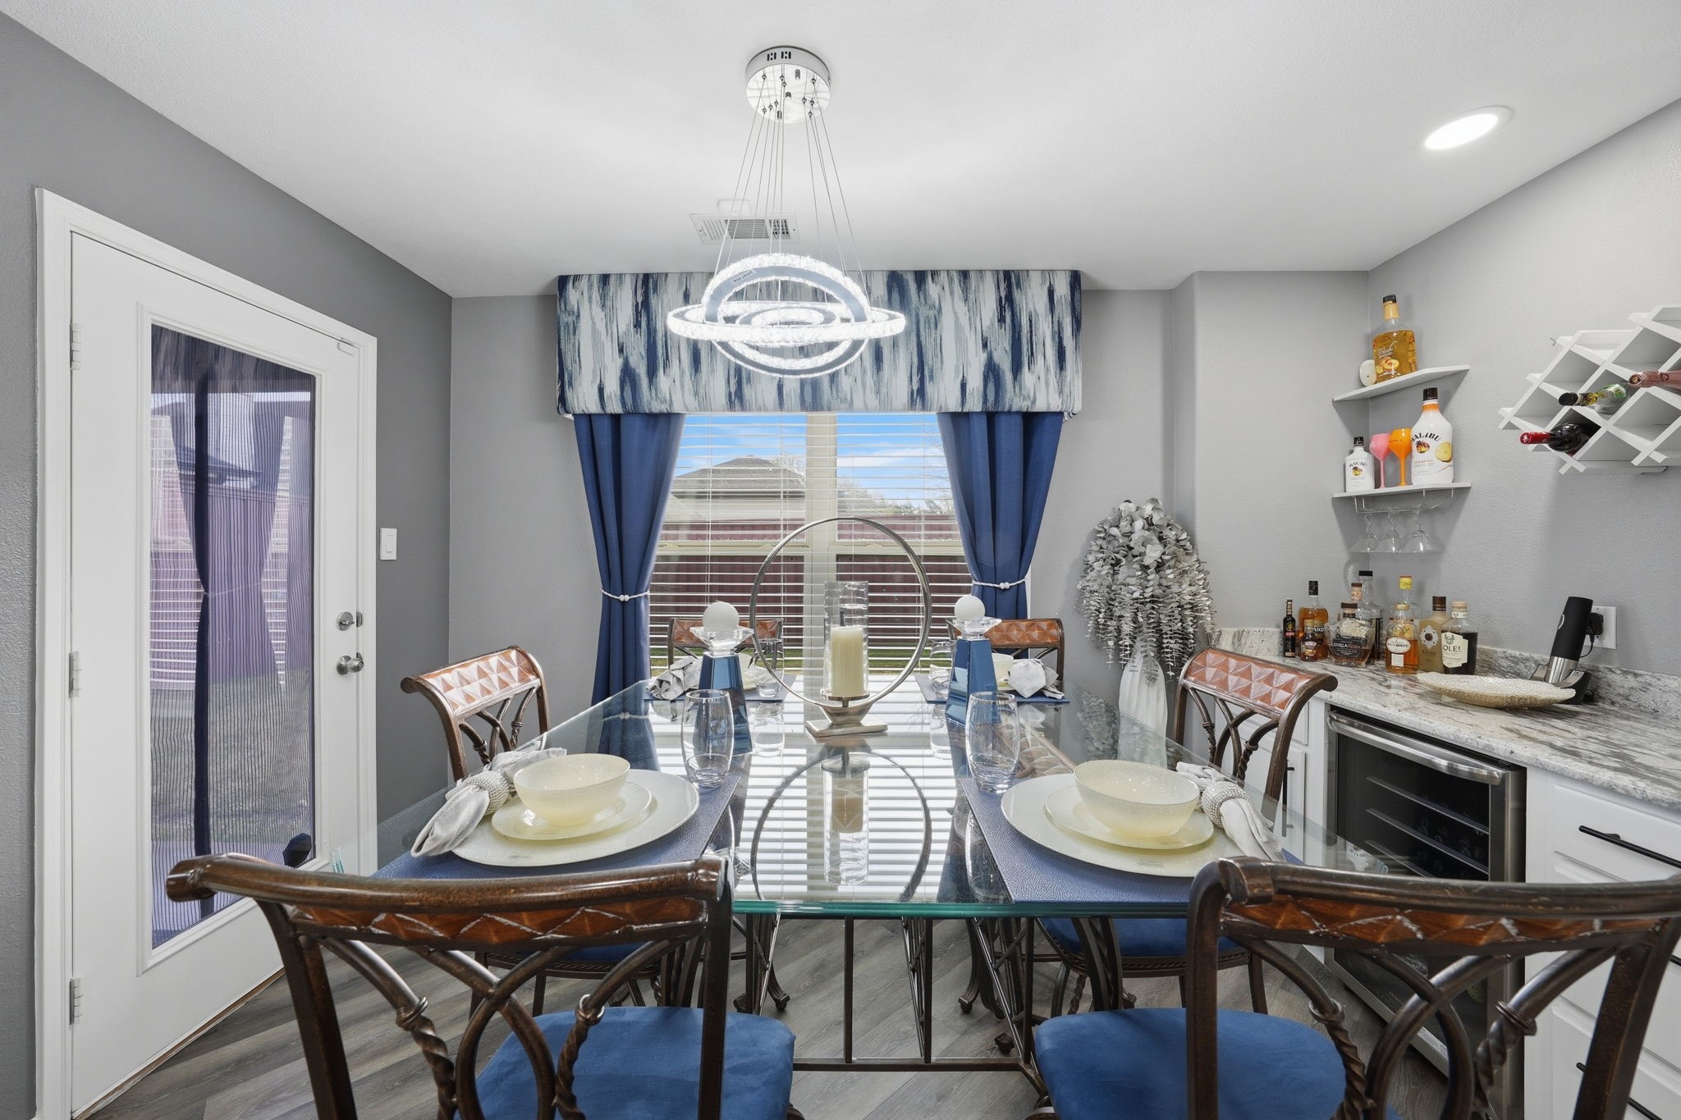
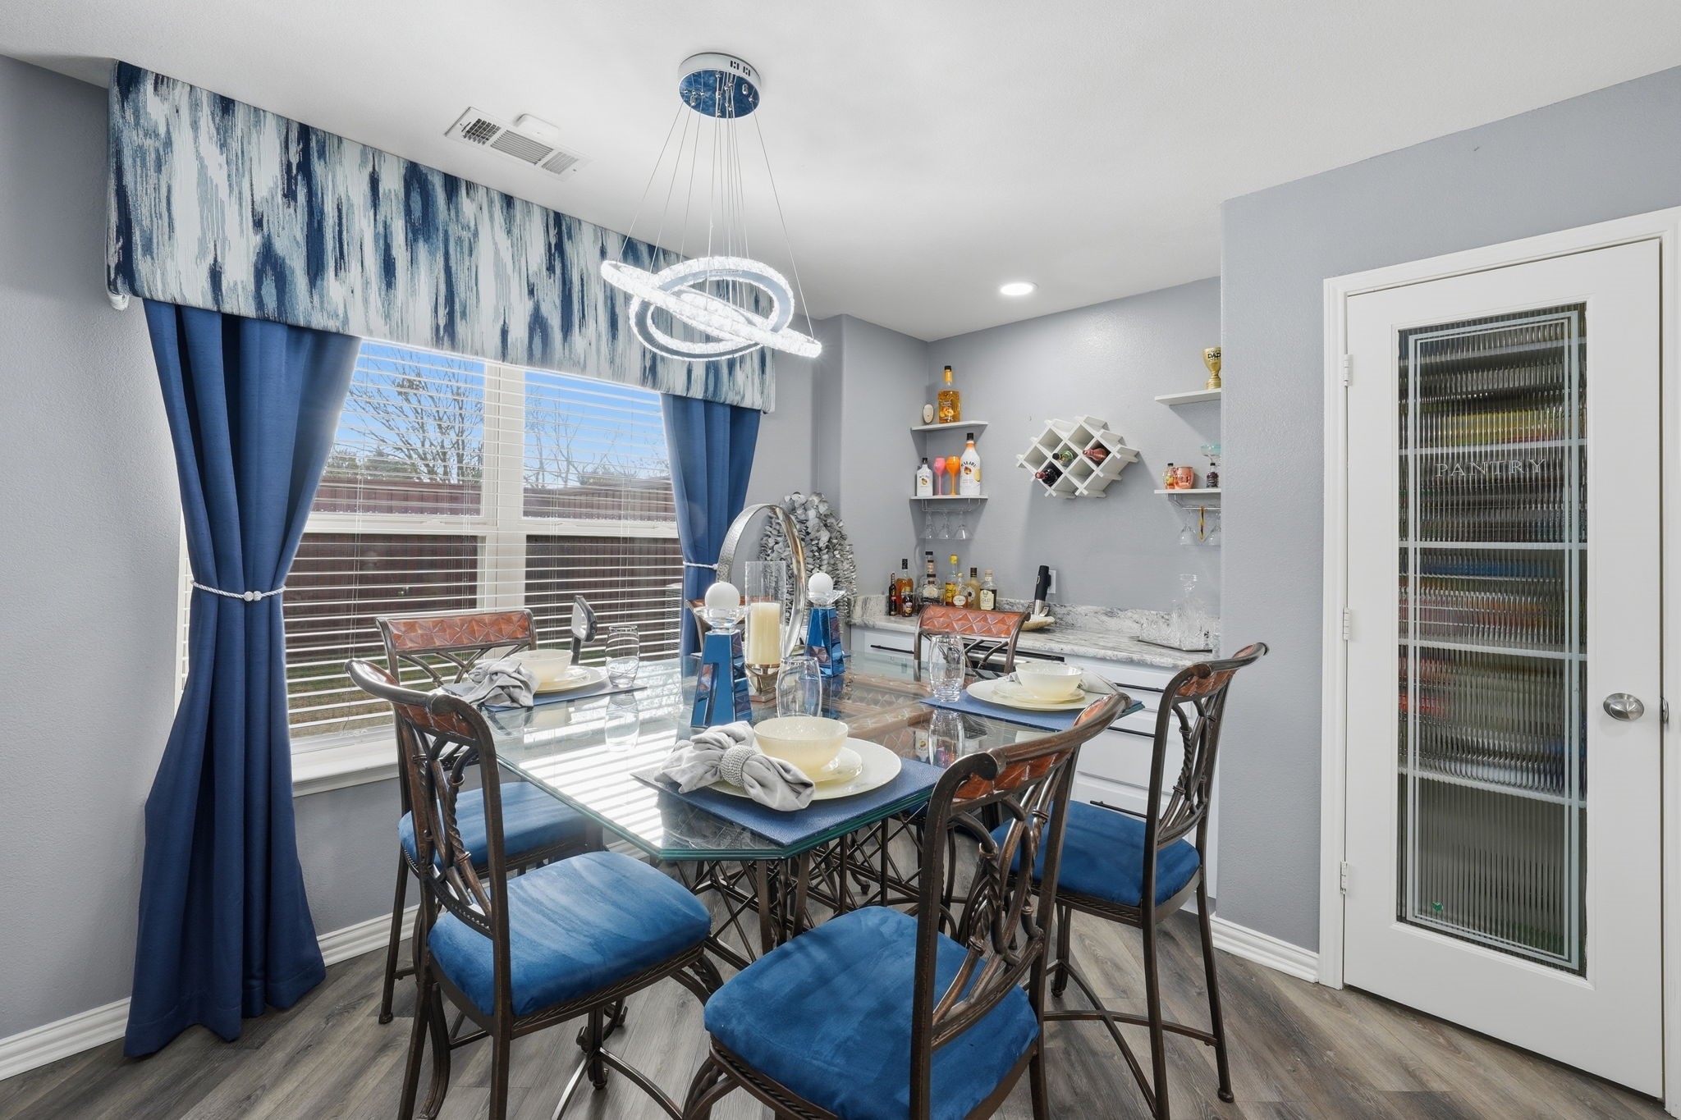
Dining room with a set glass table, blue curtains, ring chandelier, and built-in bar.
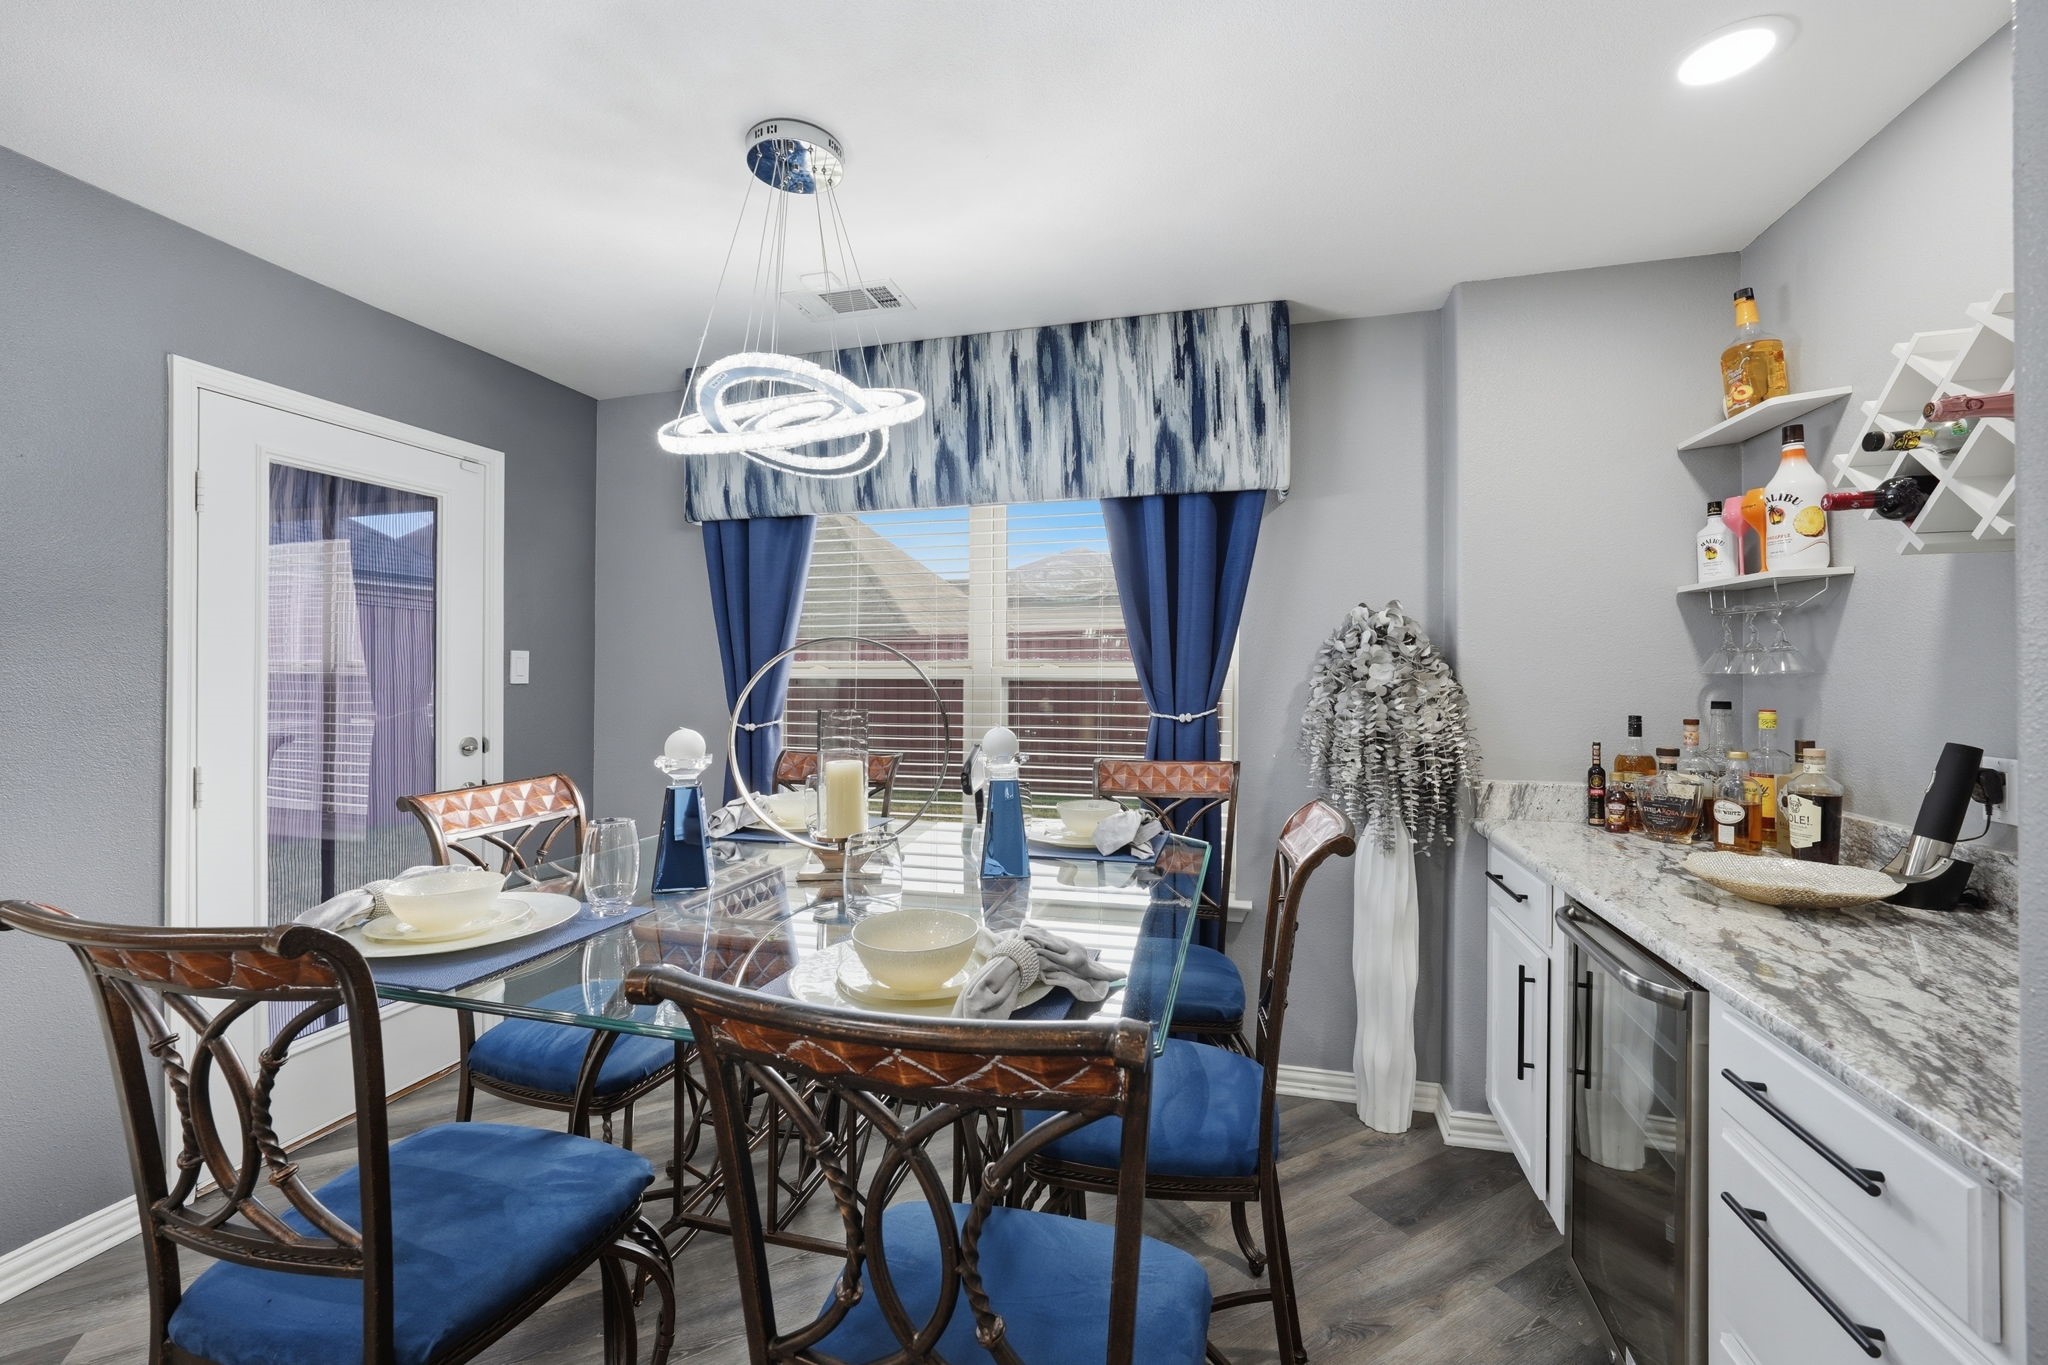
Dining room with a glass table, blue chairs, and a bar counter along the right wall.
Dining room with a glass-top table, blue chairs, and a bar area beside a pantry door.
Open-plan kitchen with a large stone island overlooking a furnished living room and dining area.
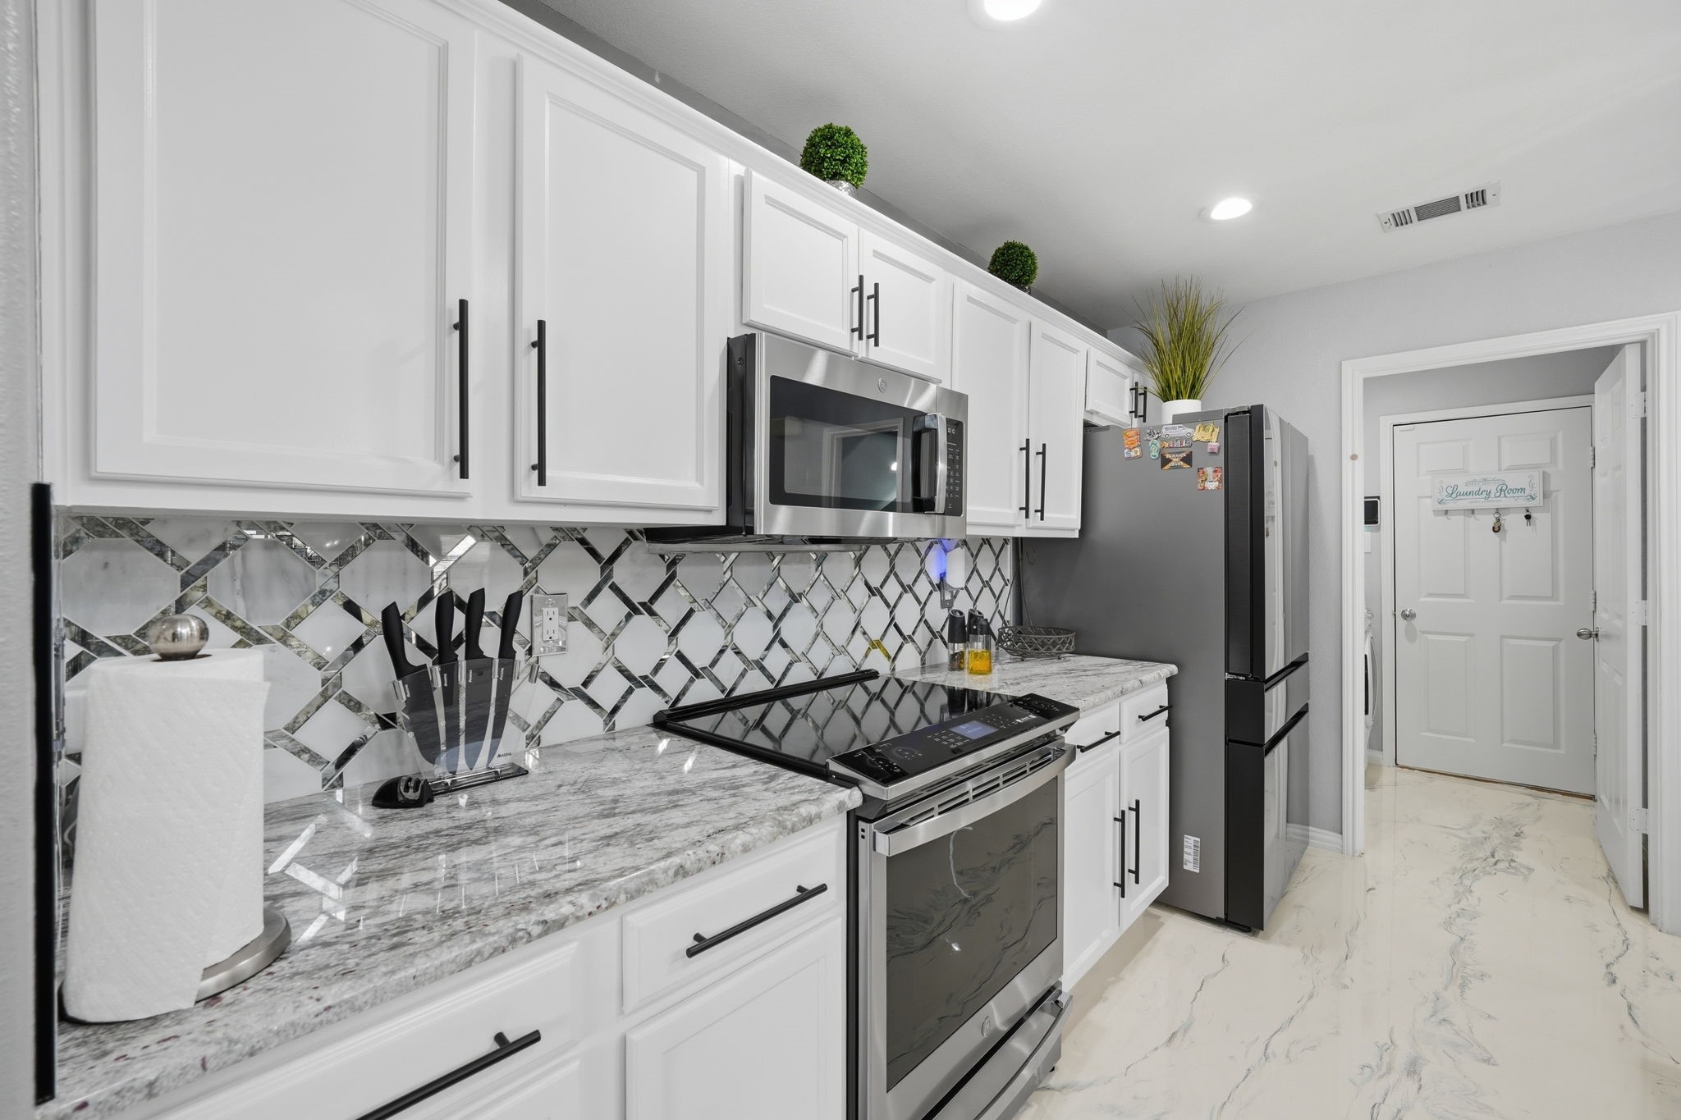
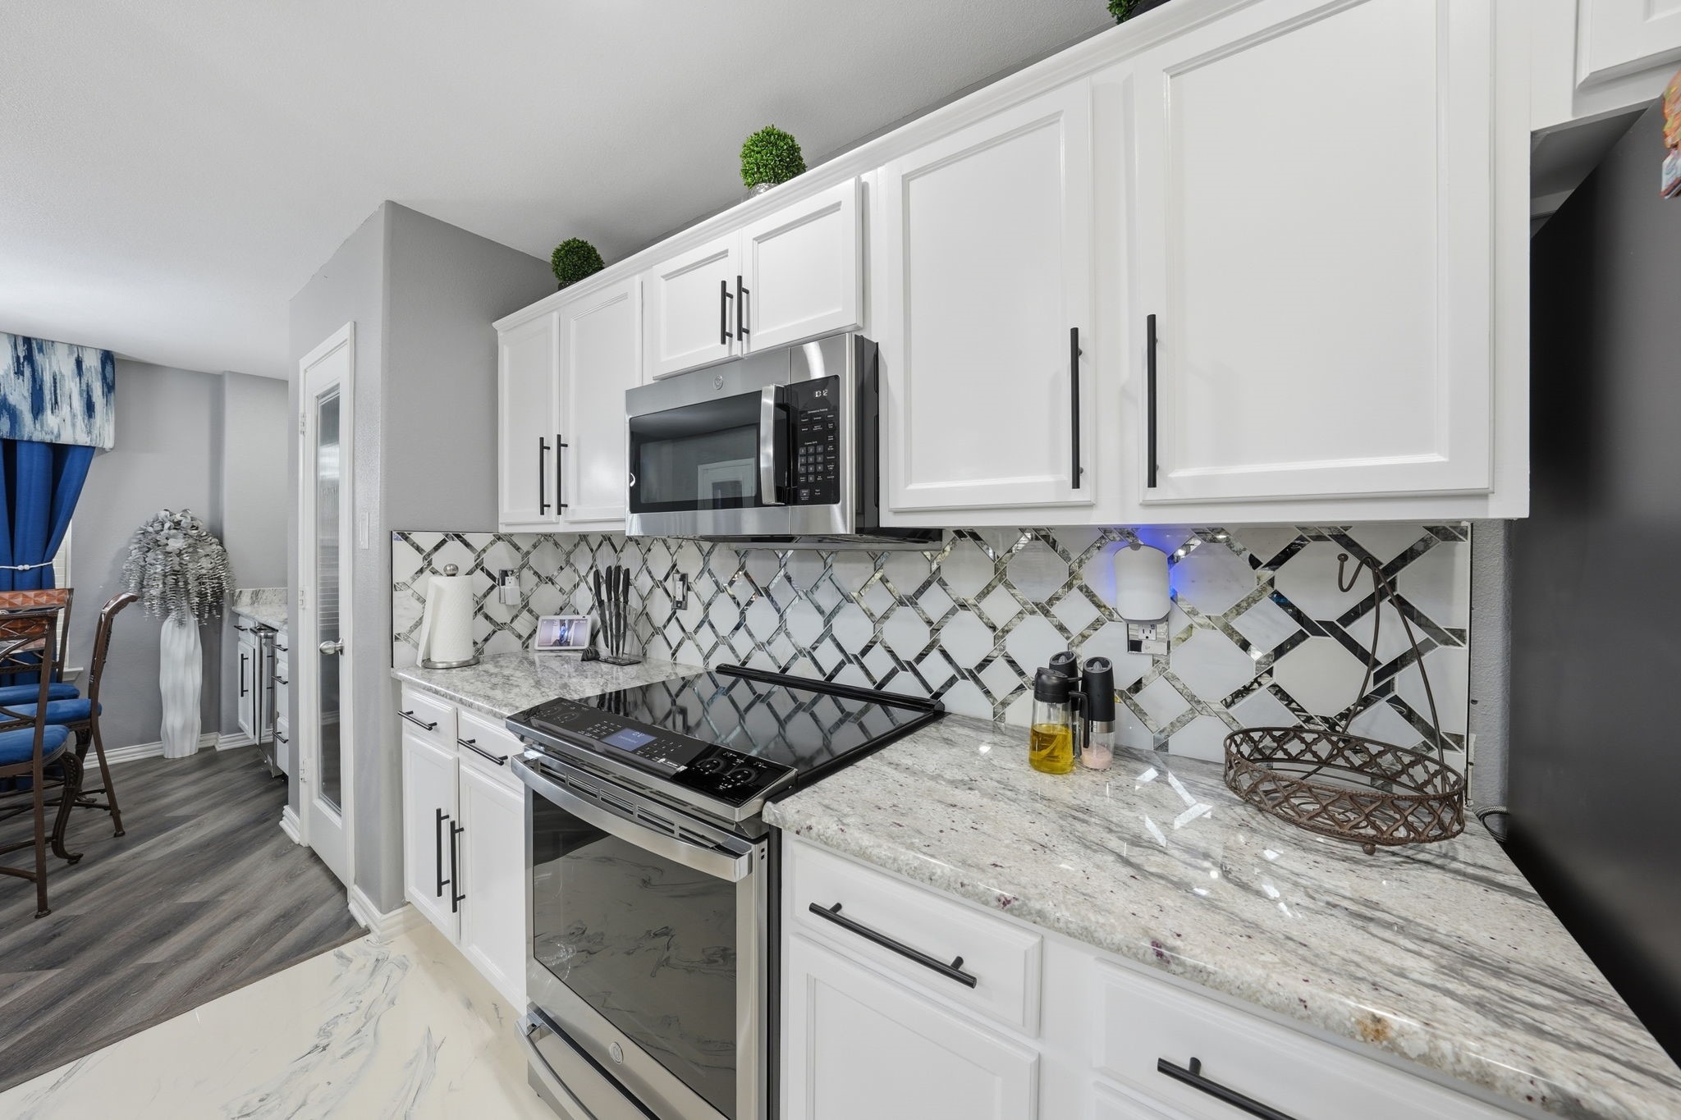
Kitchen with white cabinets, patterned tile backsplash, marble-look counters, and stainless steel appliances.
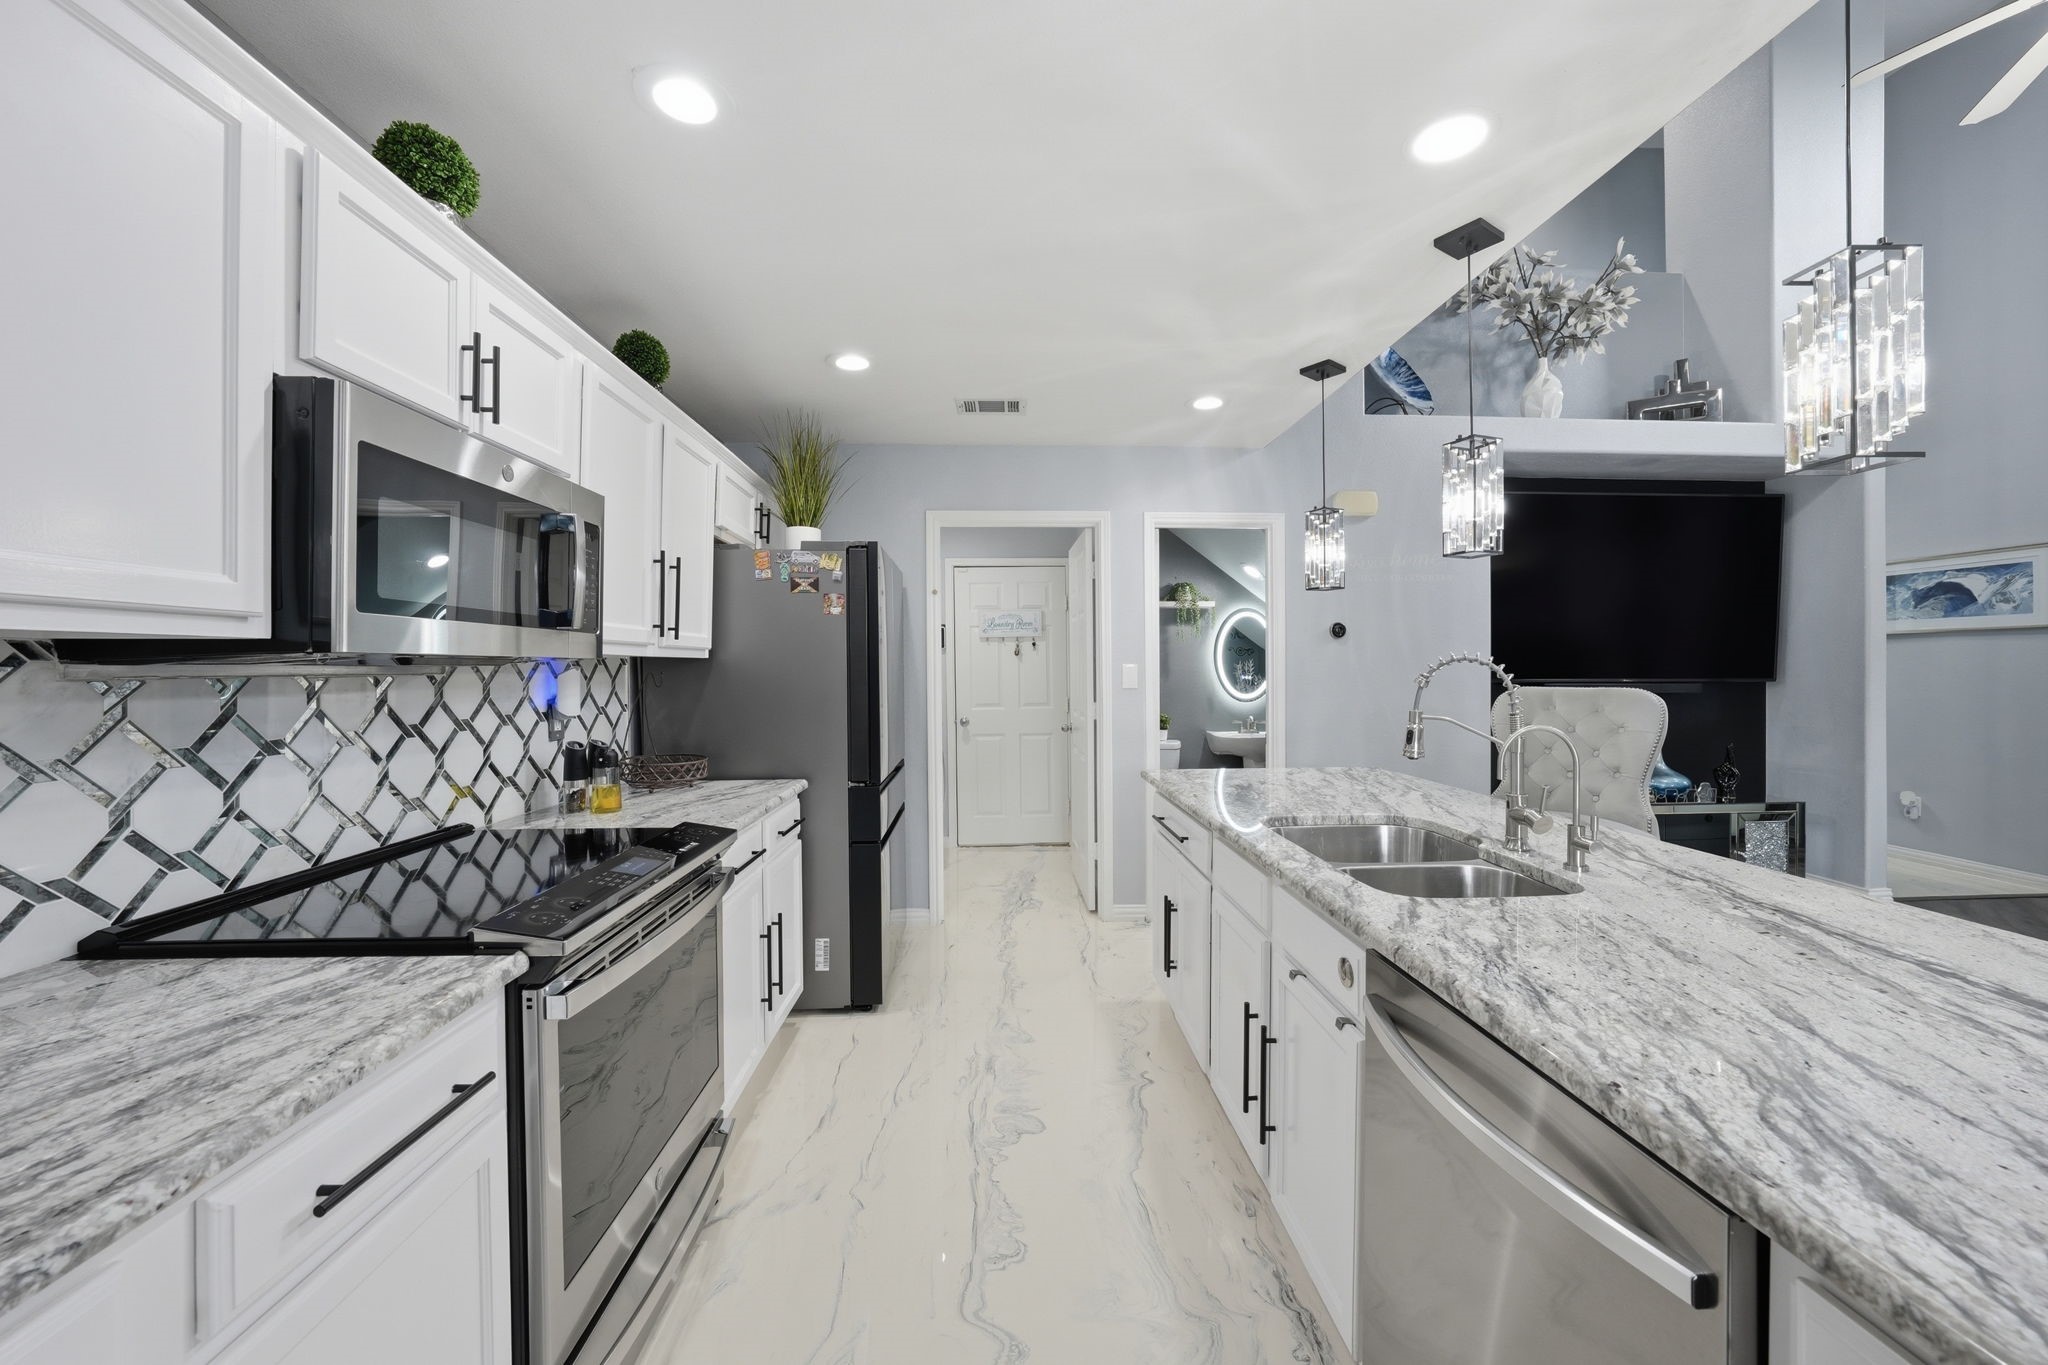
Modern white kitchen with marble island, double sink, stainless appliances, and mirrored backsplash.
Kitchen with white cabinets, stone counters, geometric backsplash, and stainless steel range and microwave.
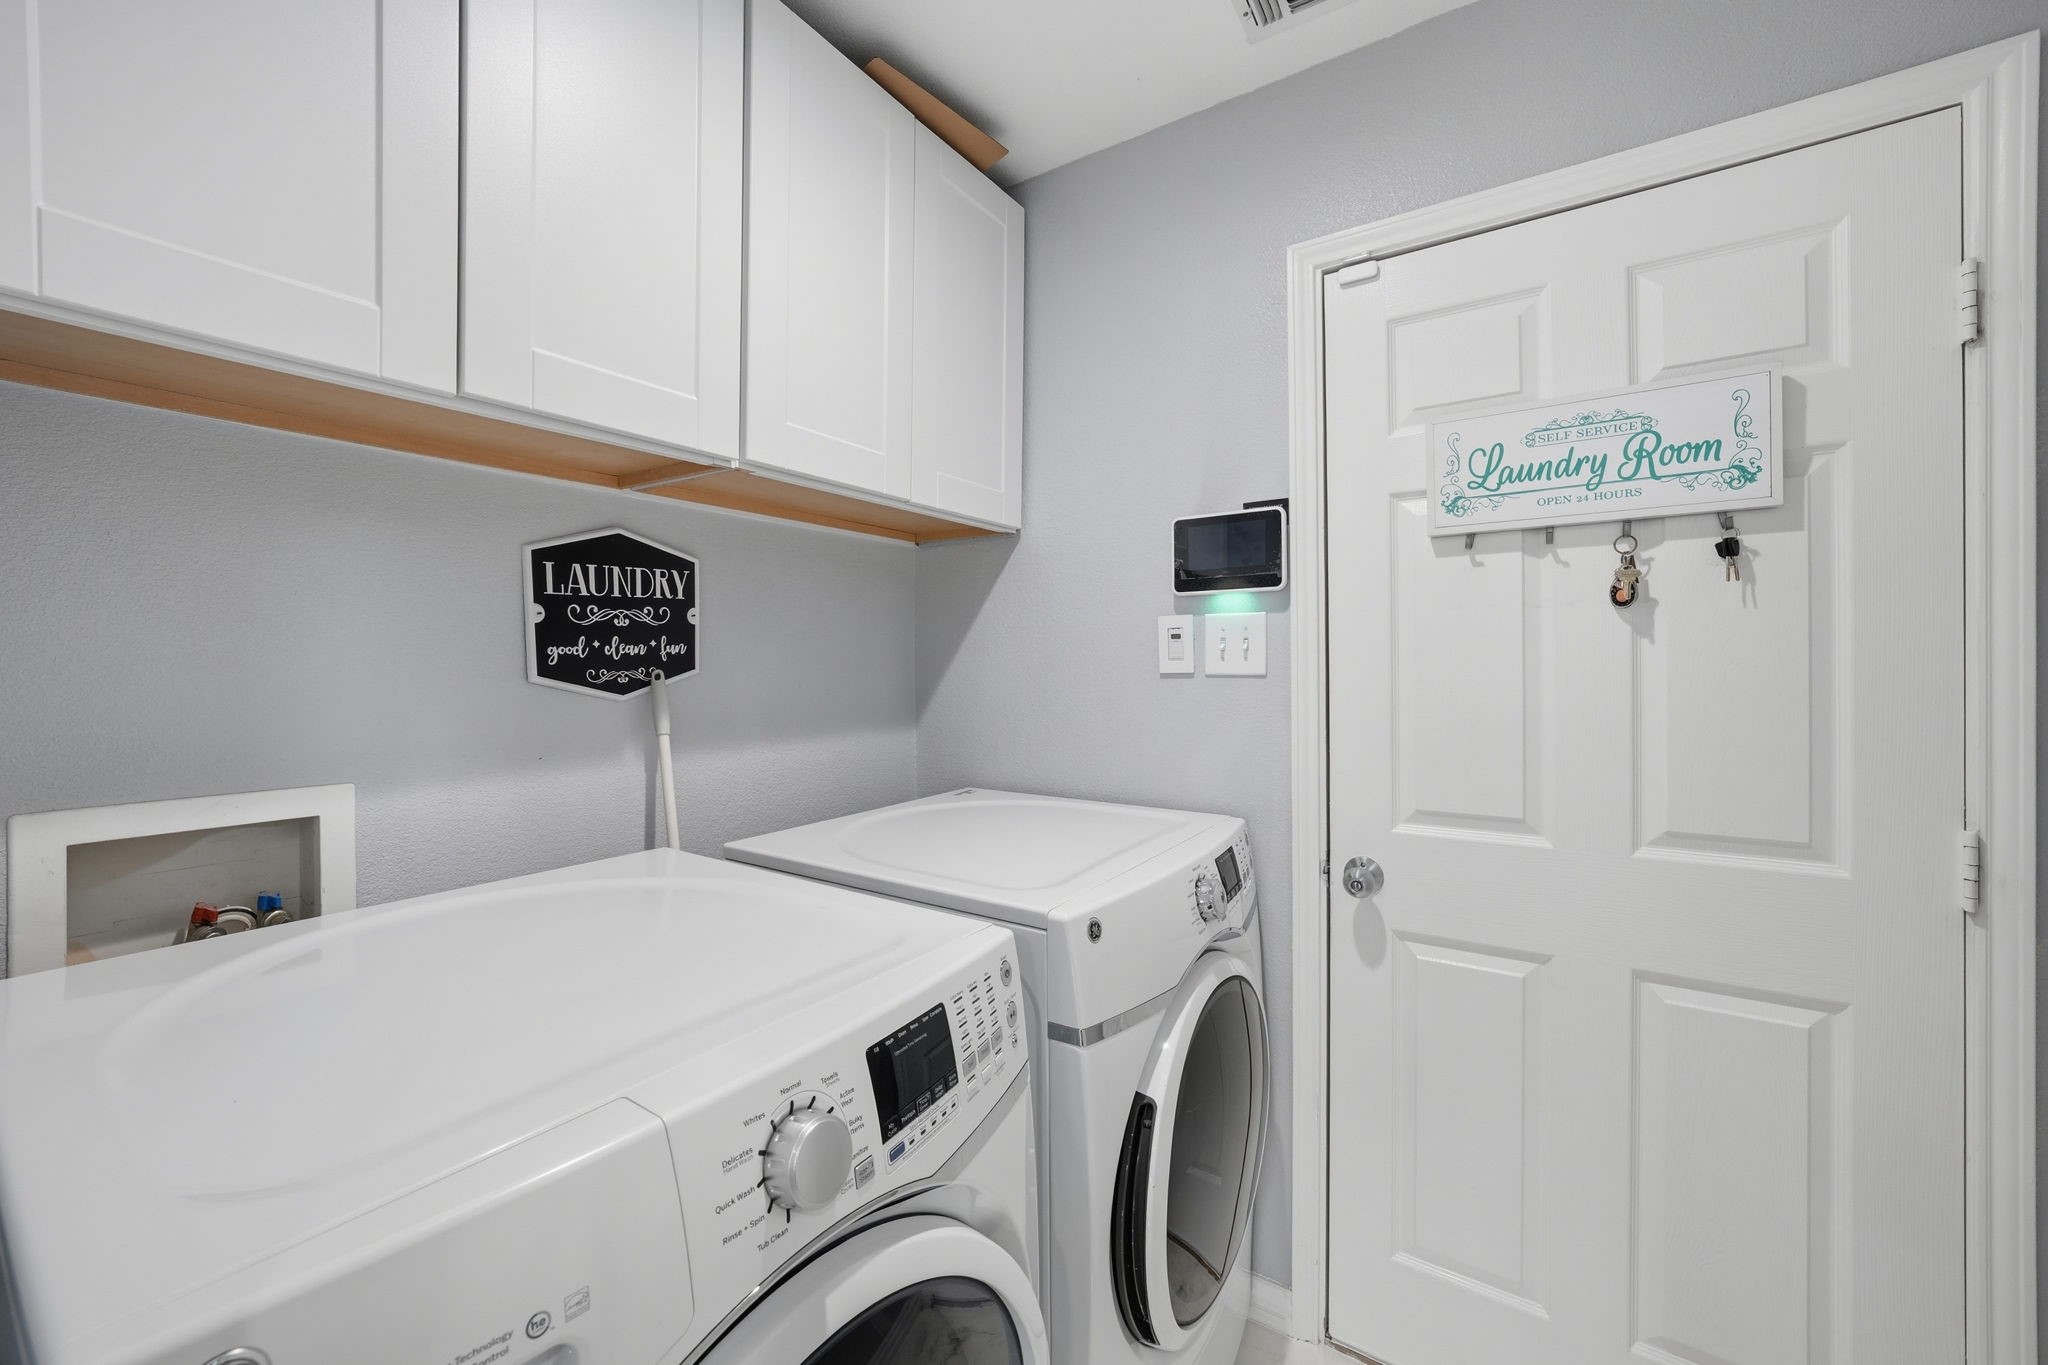
Laundry room with white cabinets, front-loading washer and dryer, and a decorative sign on the door.
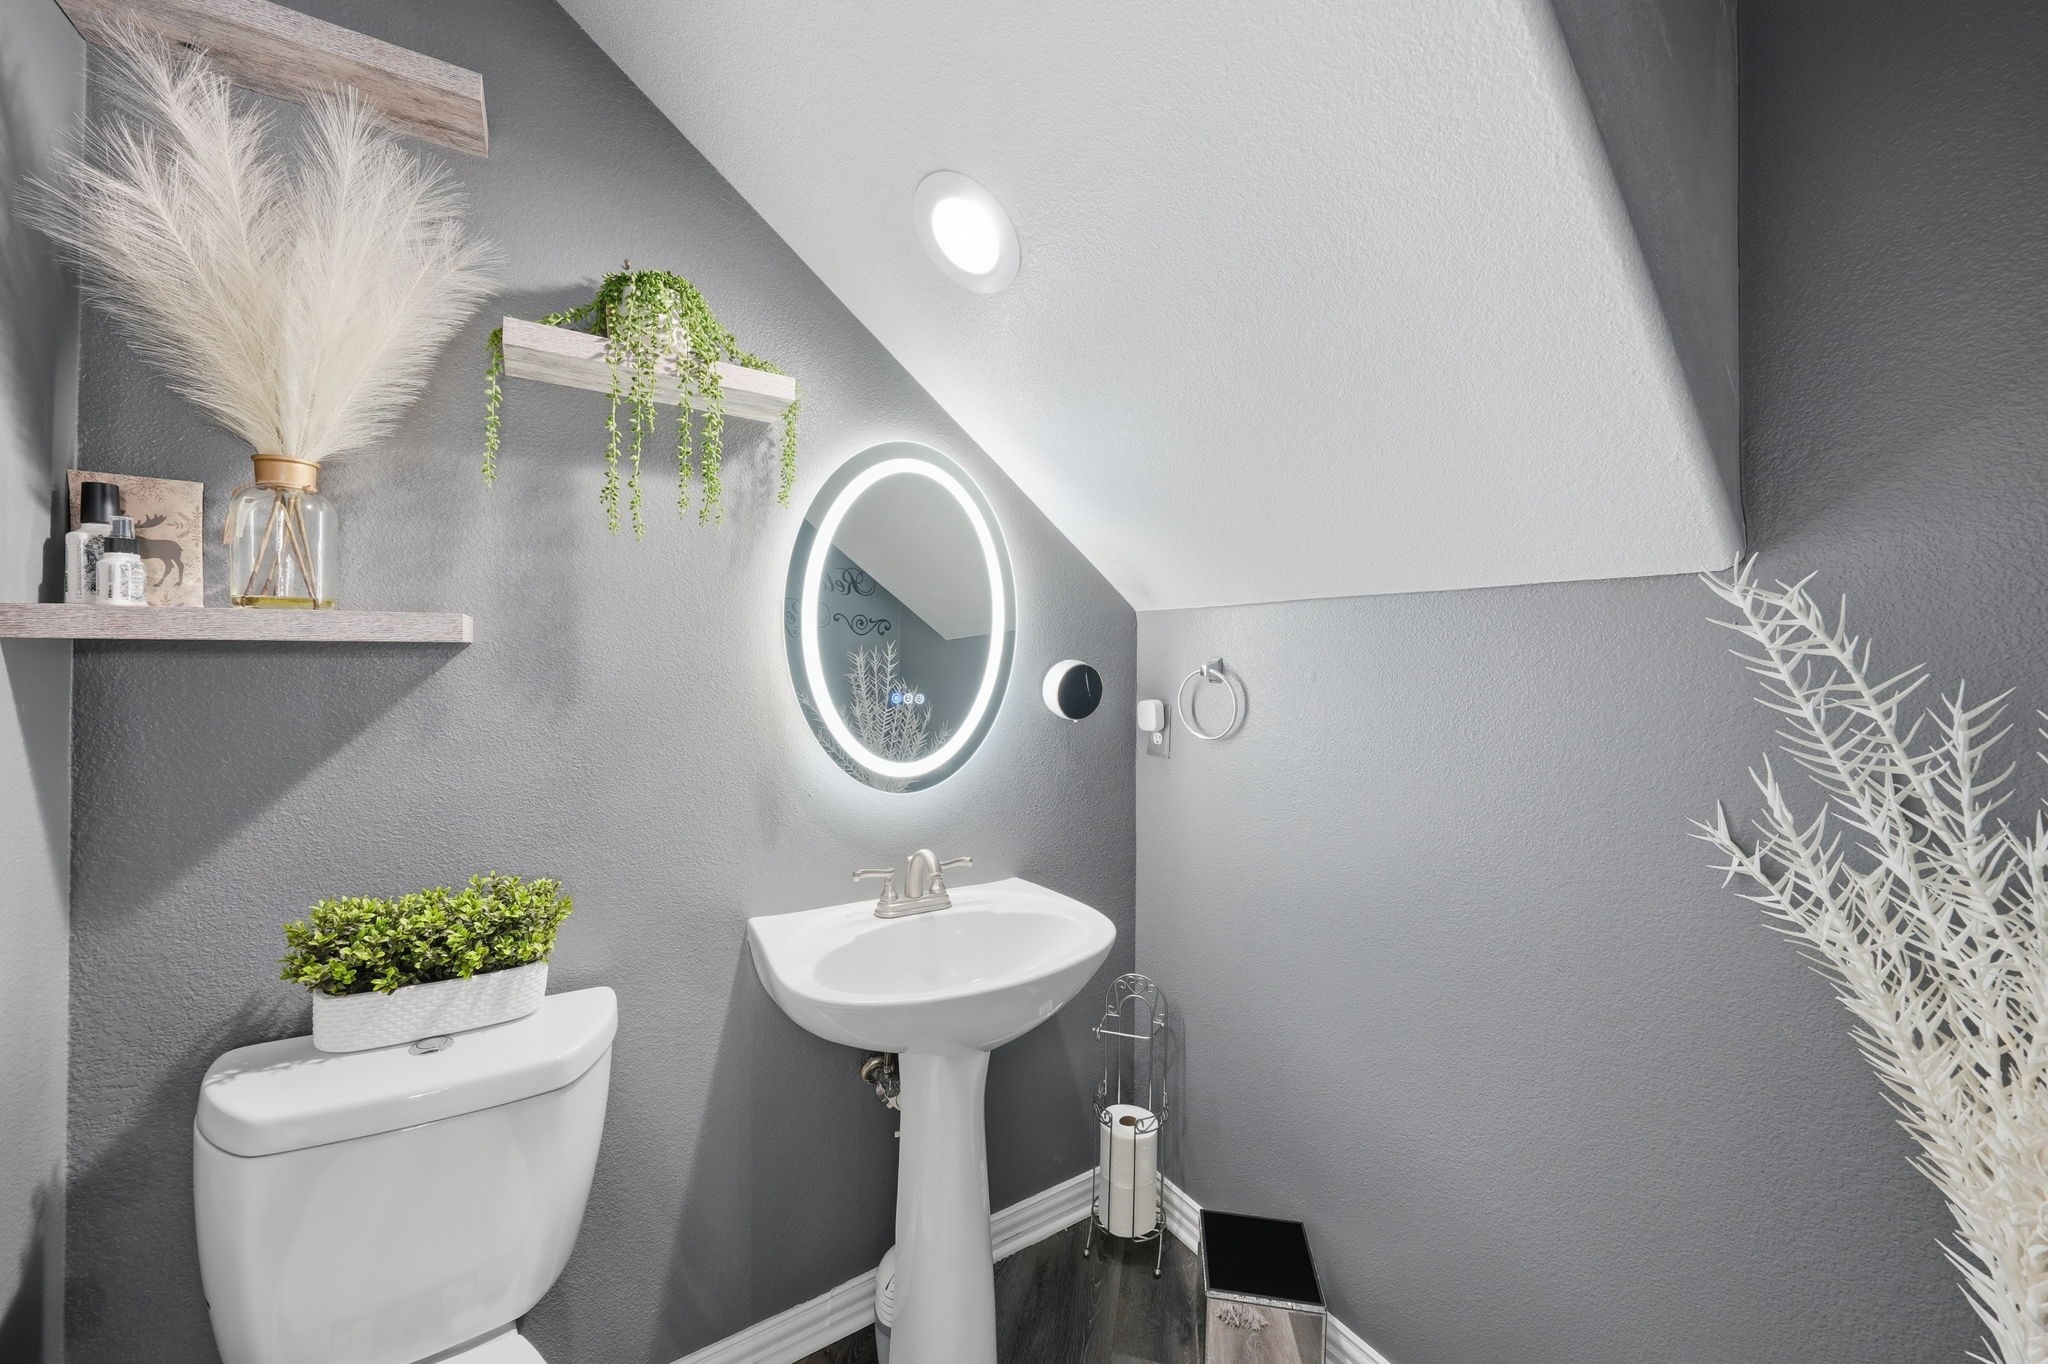
Gray bathroom with a pedestal sink, illuminated oval mirror, white toilet, and decorative plants.
Furnished living room with a cream sectional, tall windows, vaulted ceiling, and wall-mounted television.
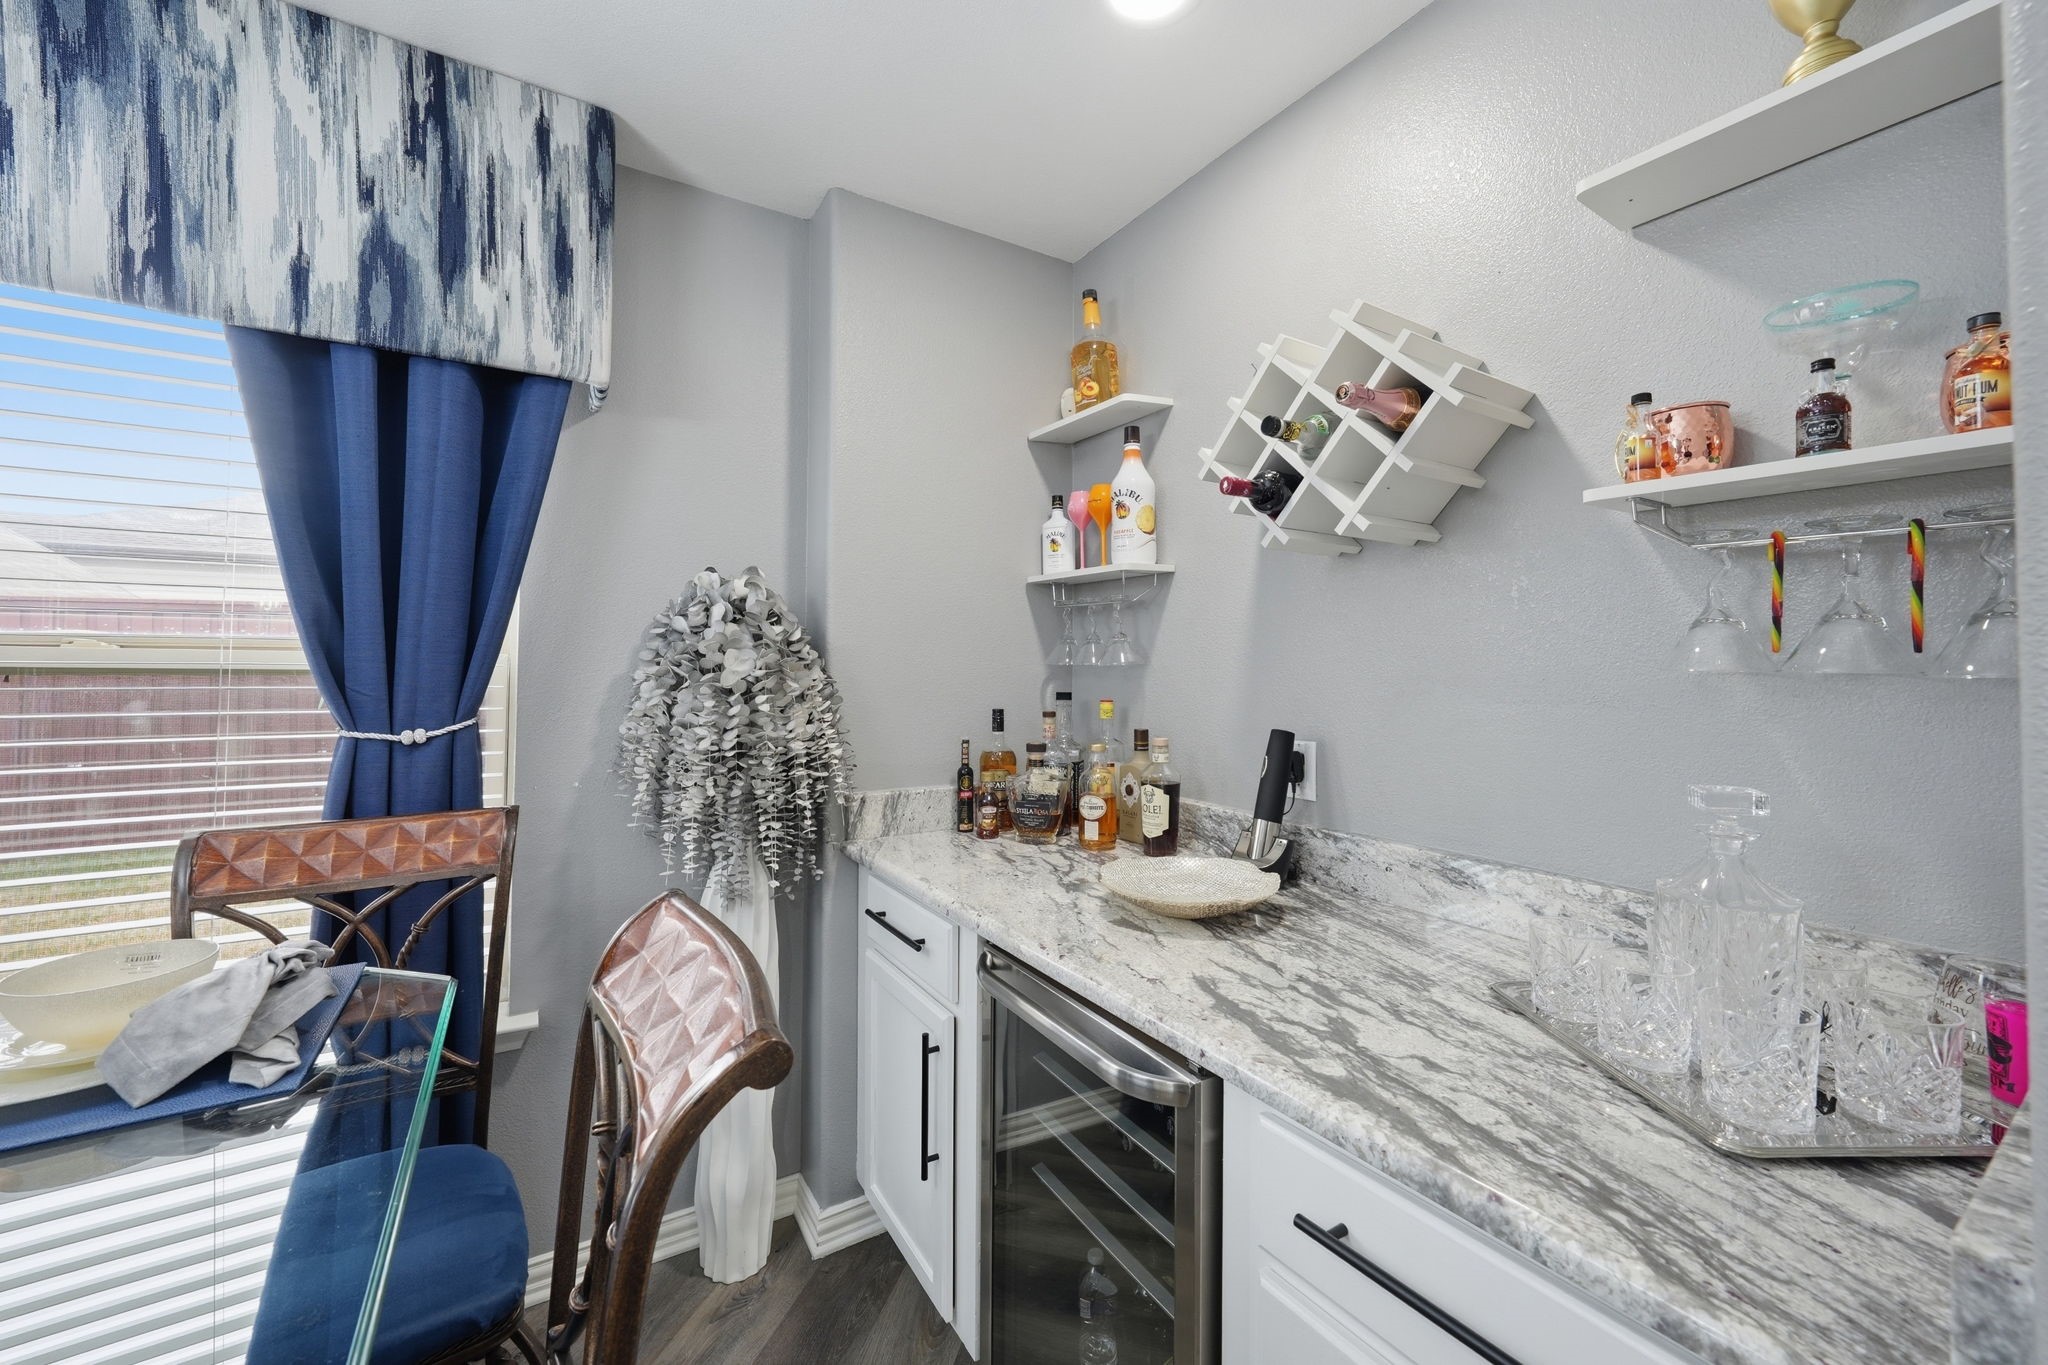
Home bar with a marble countertop, beverage refrigerator, and white bottle racks.
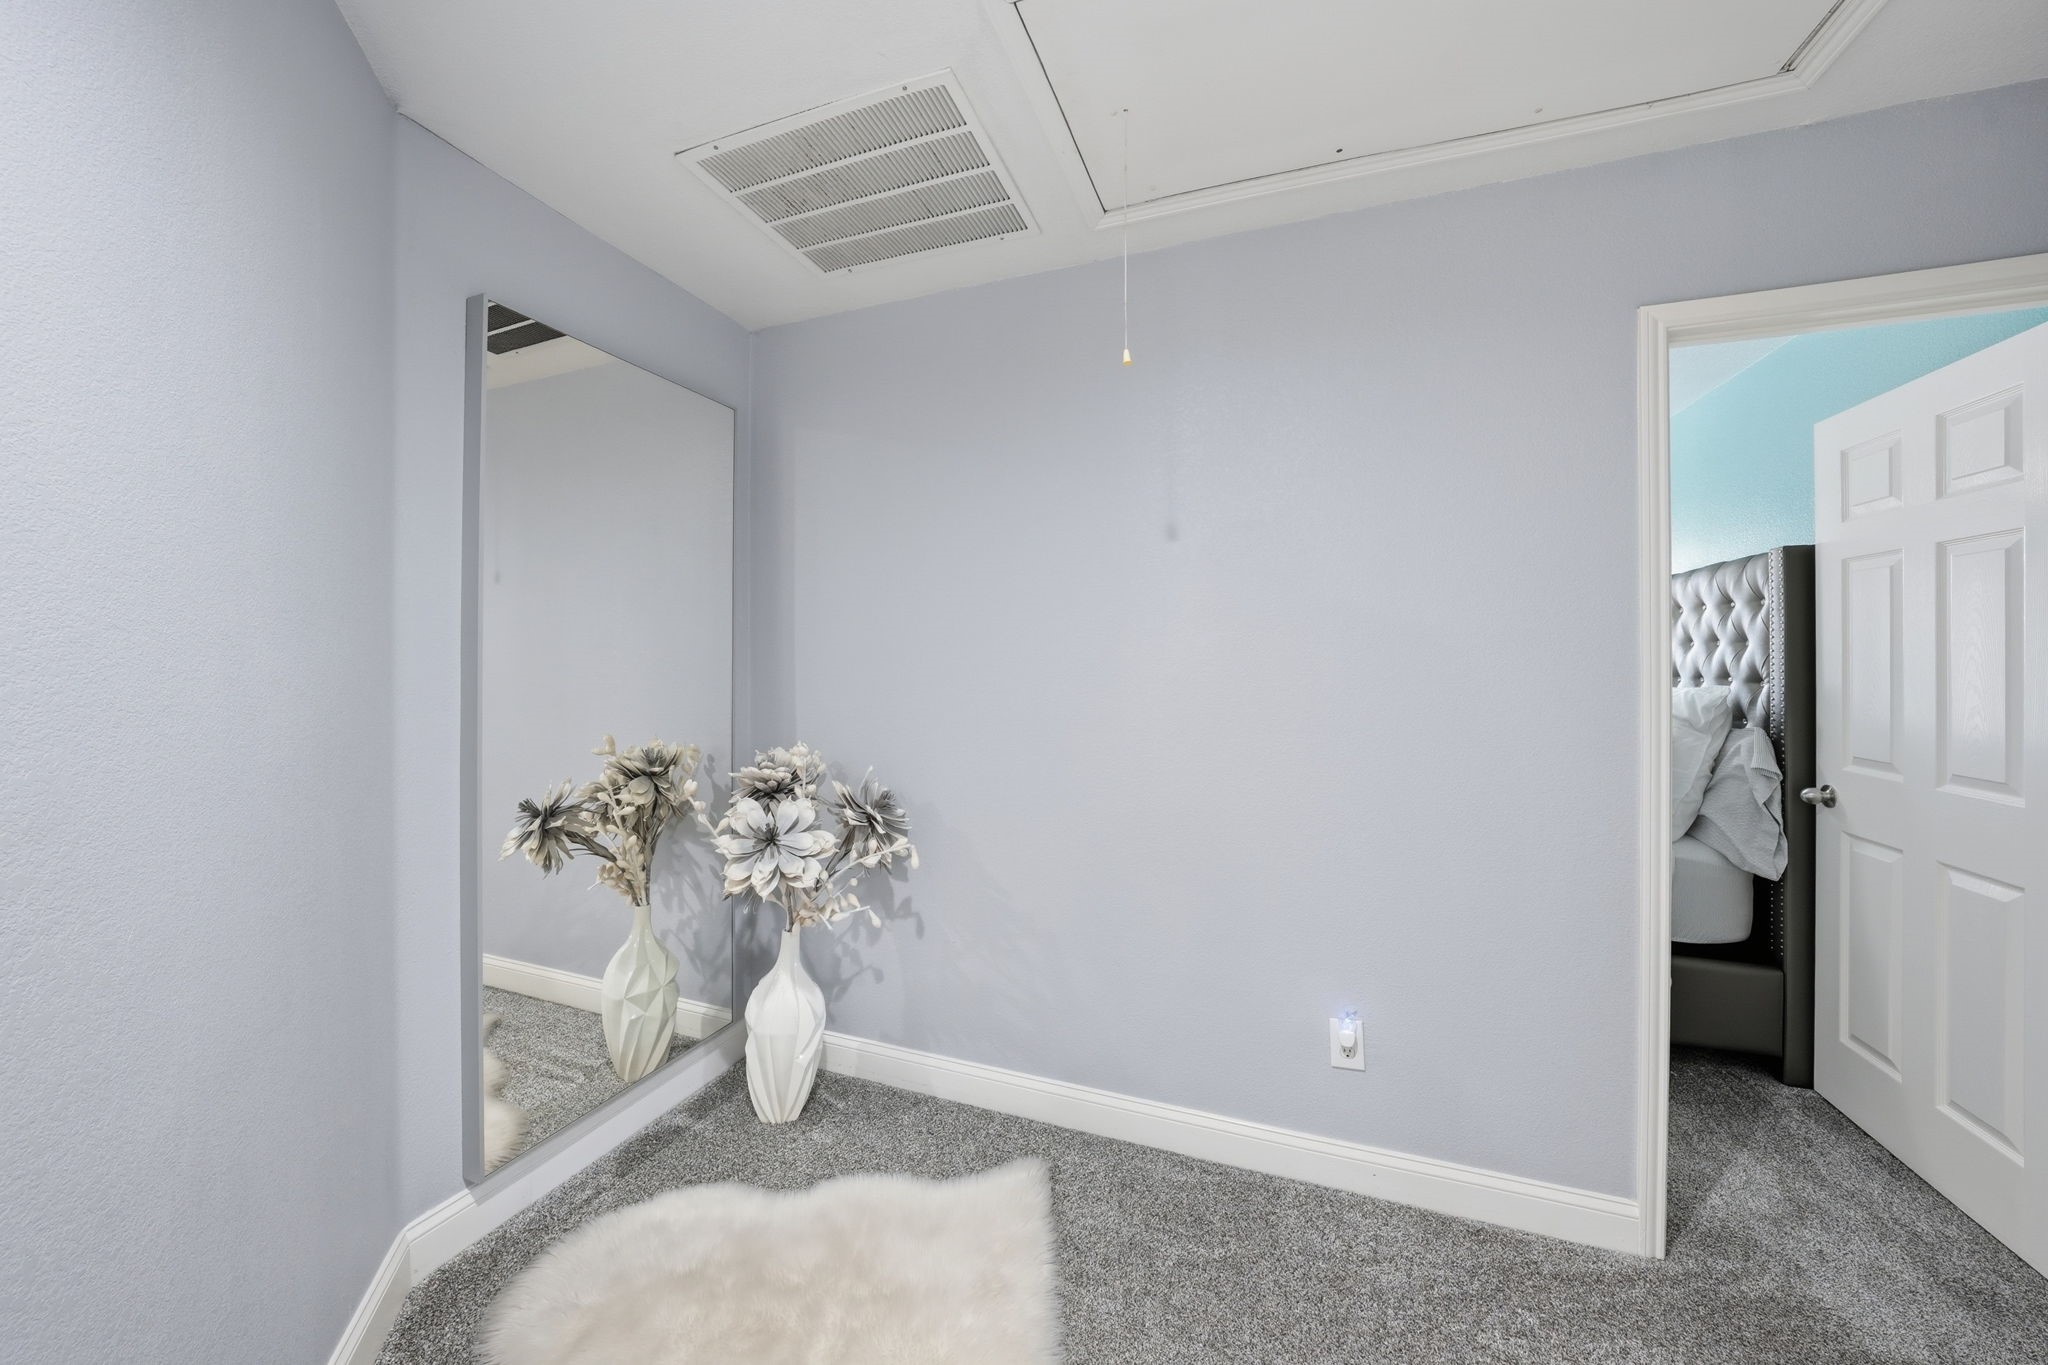
Carpeted dressing area with a full-length mirror and an open doorway to a bedroom.
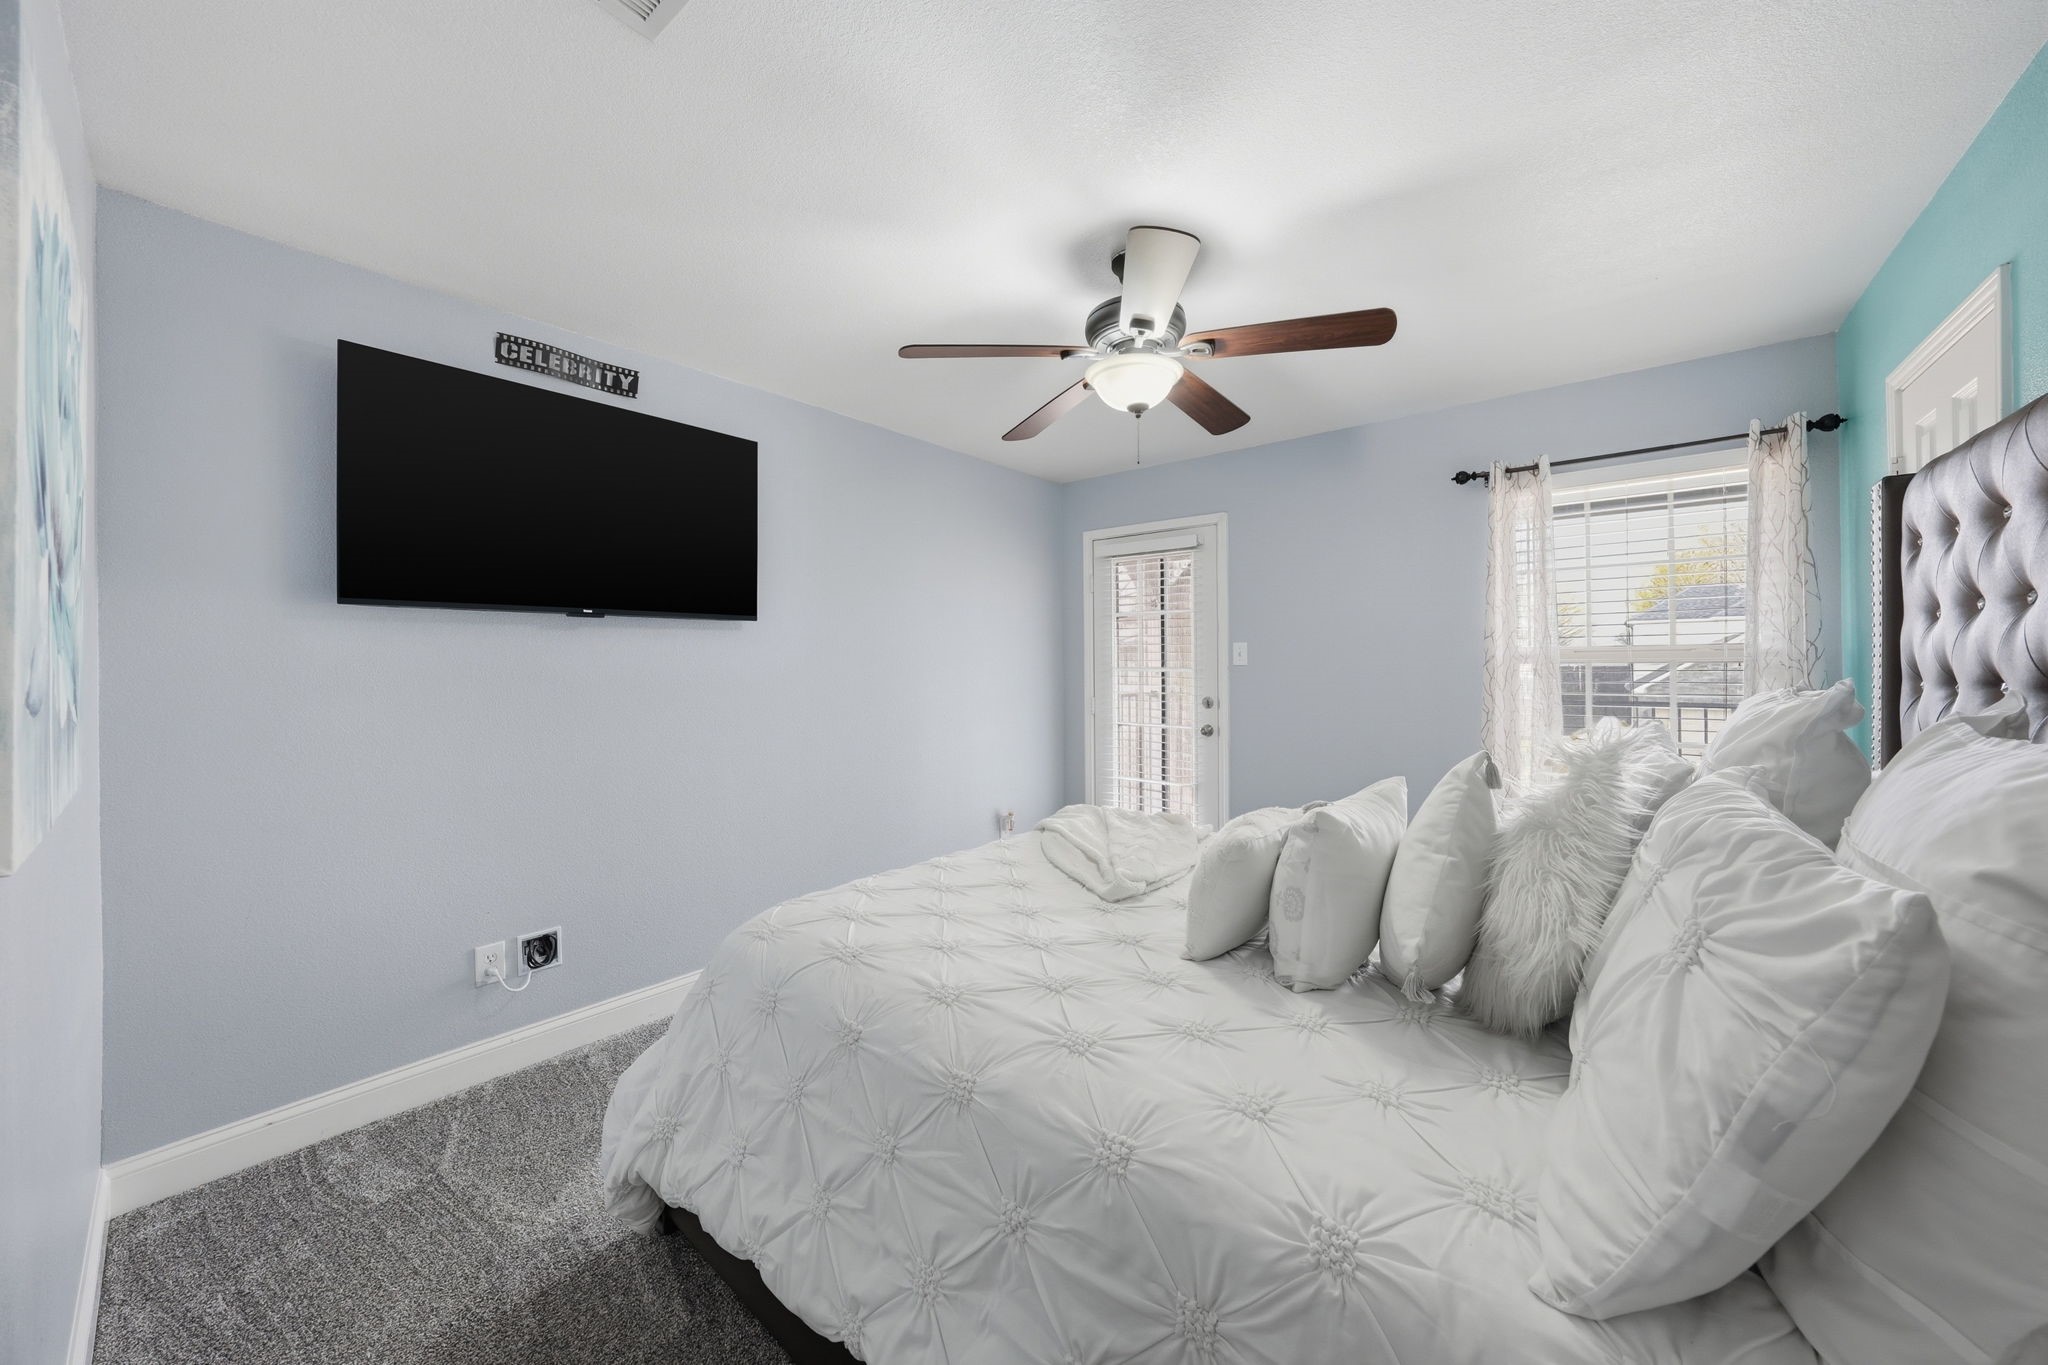
Furnished bedroom with a large white tufted bed, ceiling fan, wall-mounted TV, and teal accent wall.
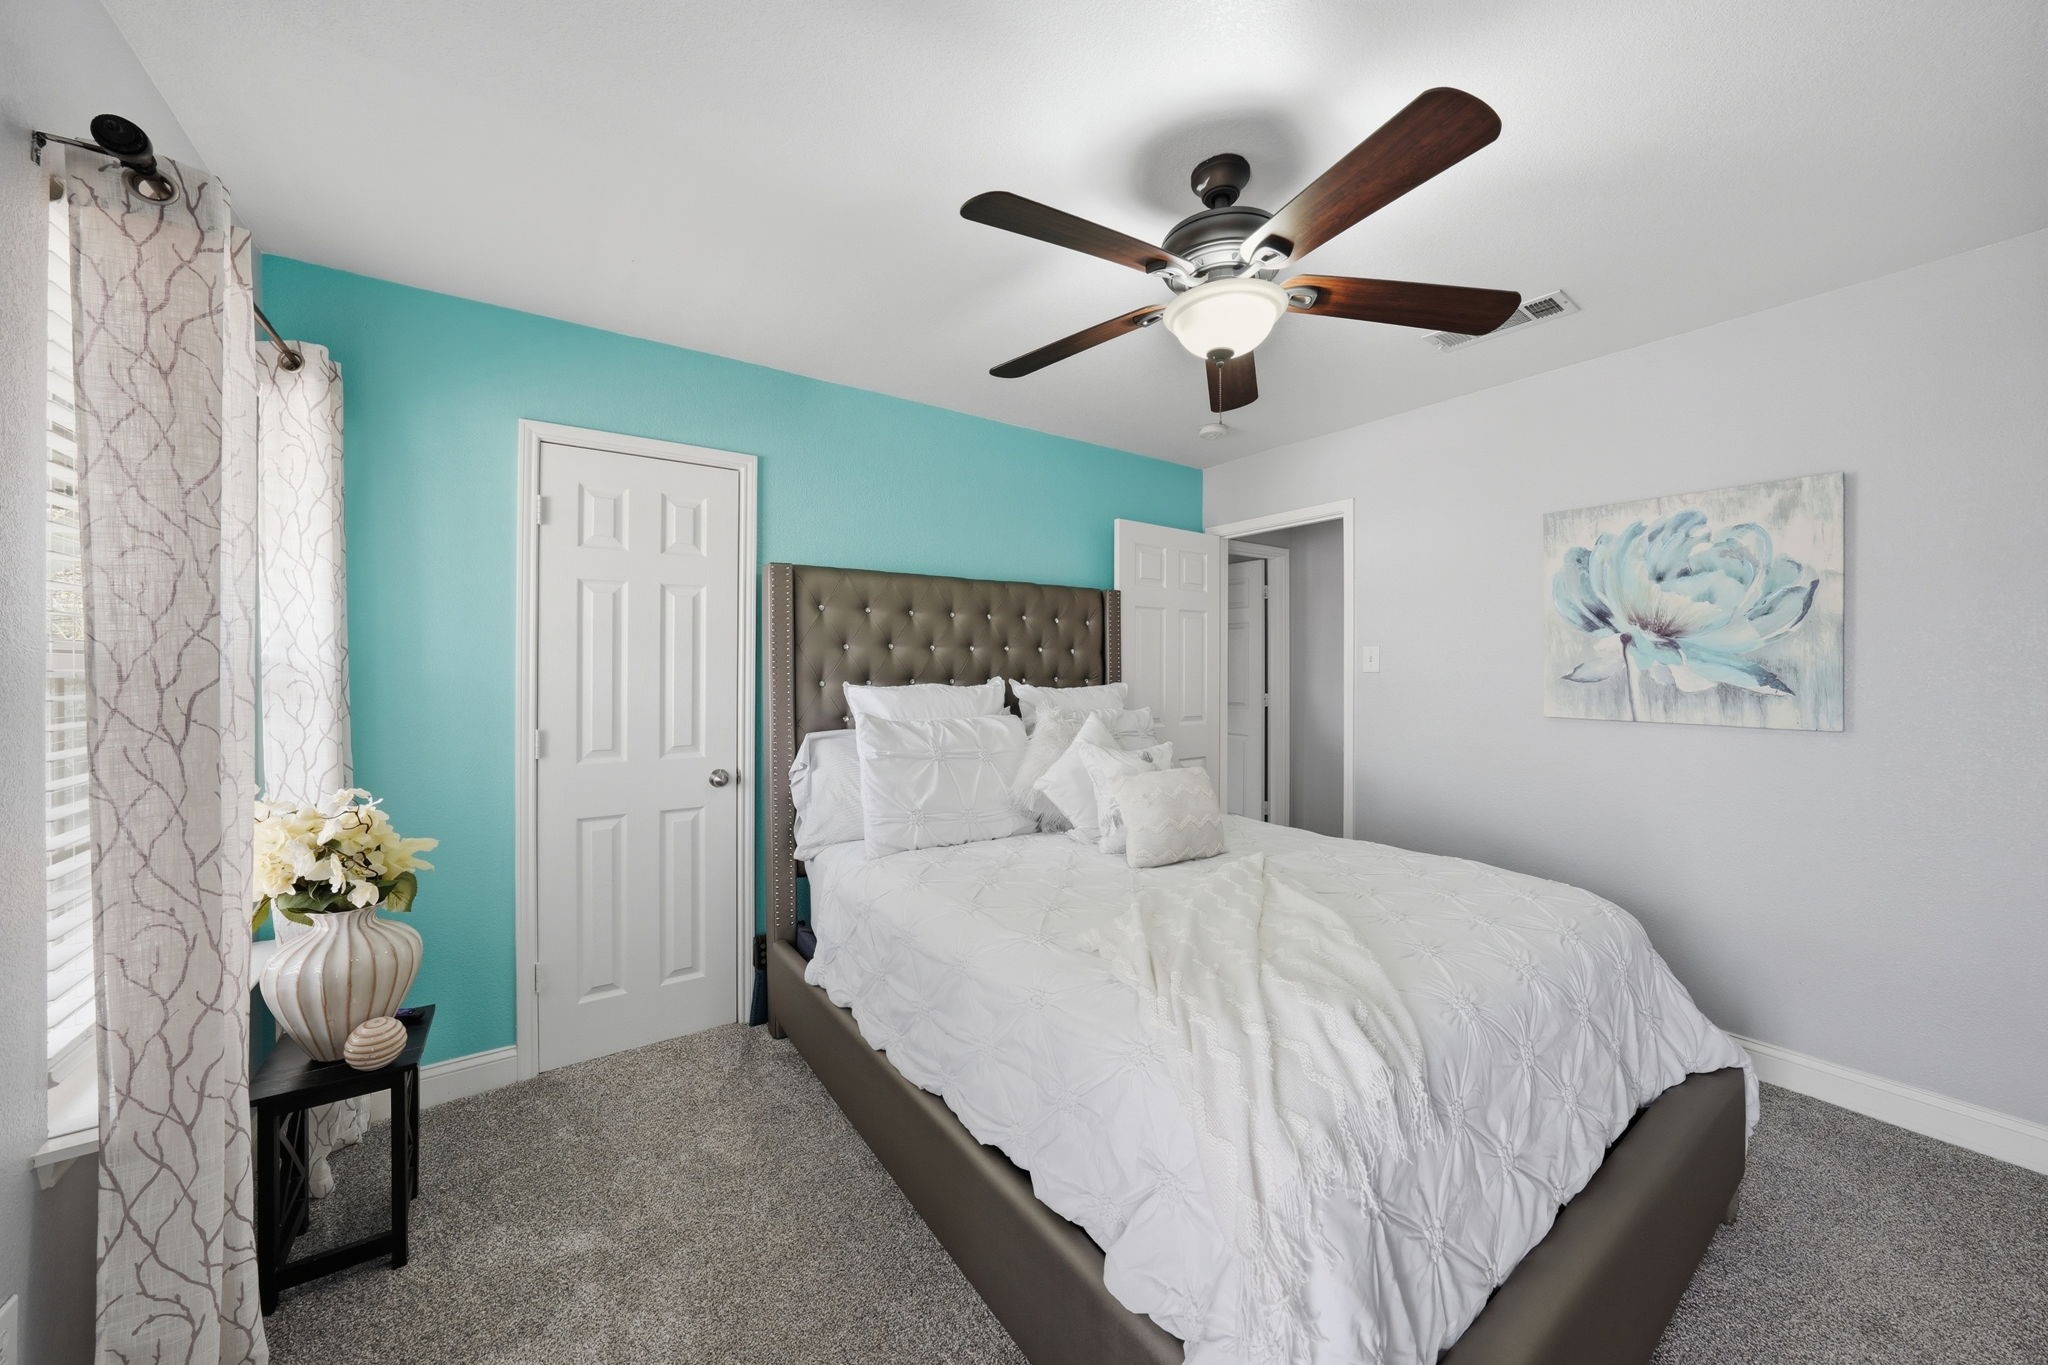
Bedroom with a dark tufted headboard, white bedding, and a turquoise accent wall.
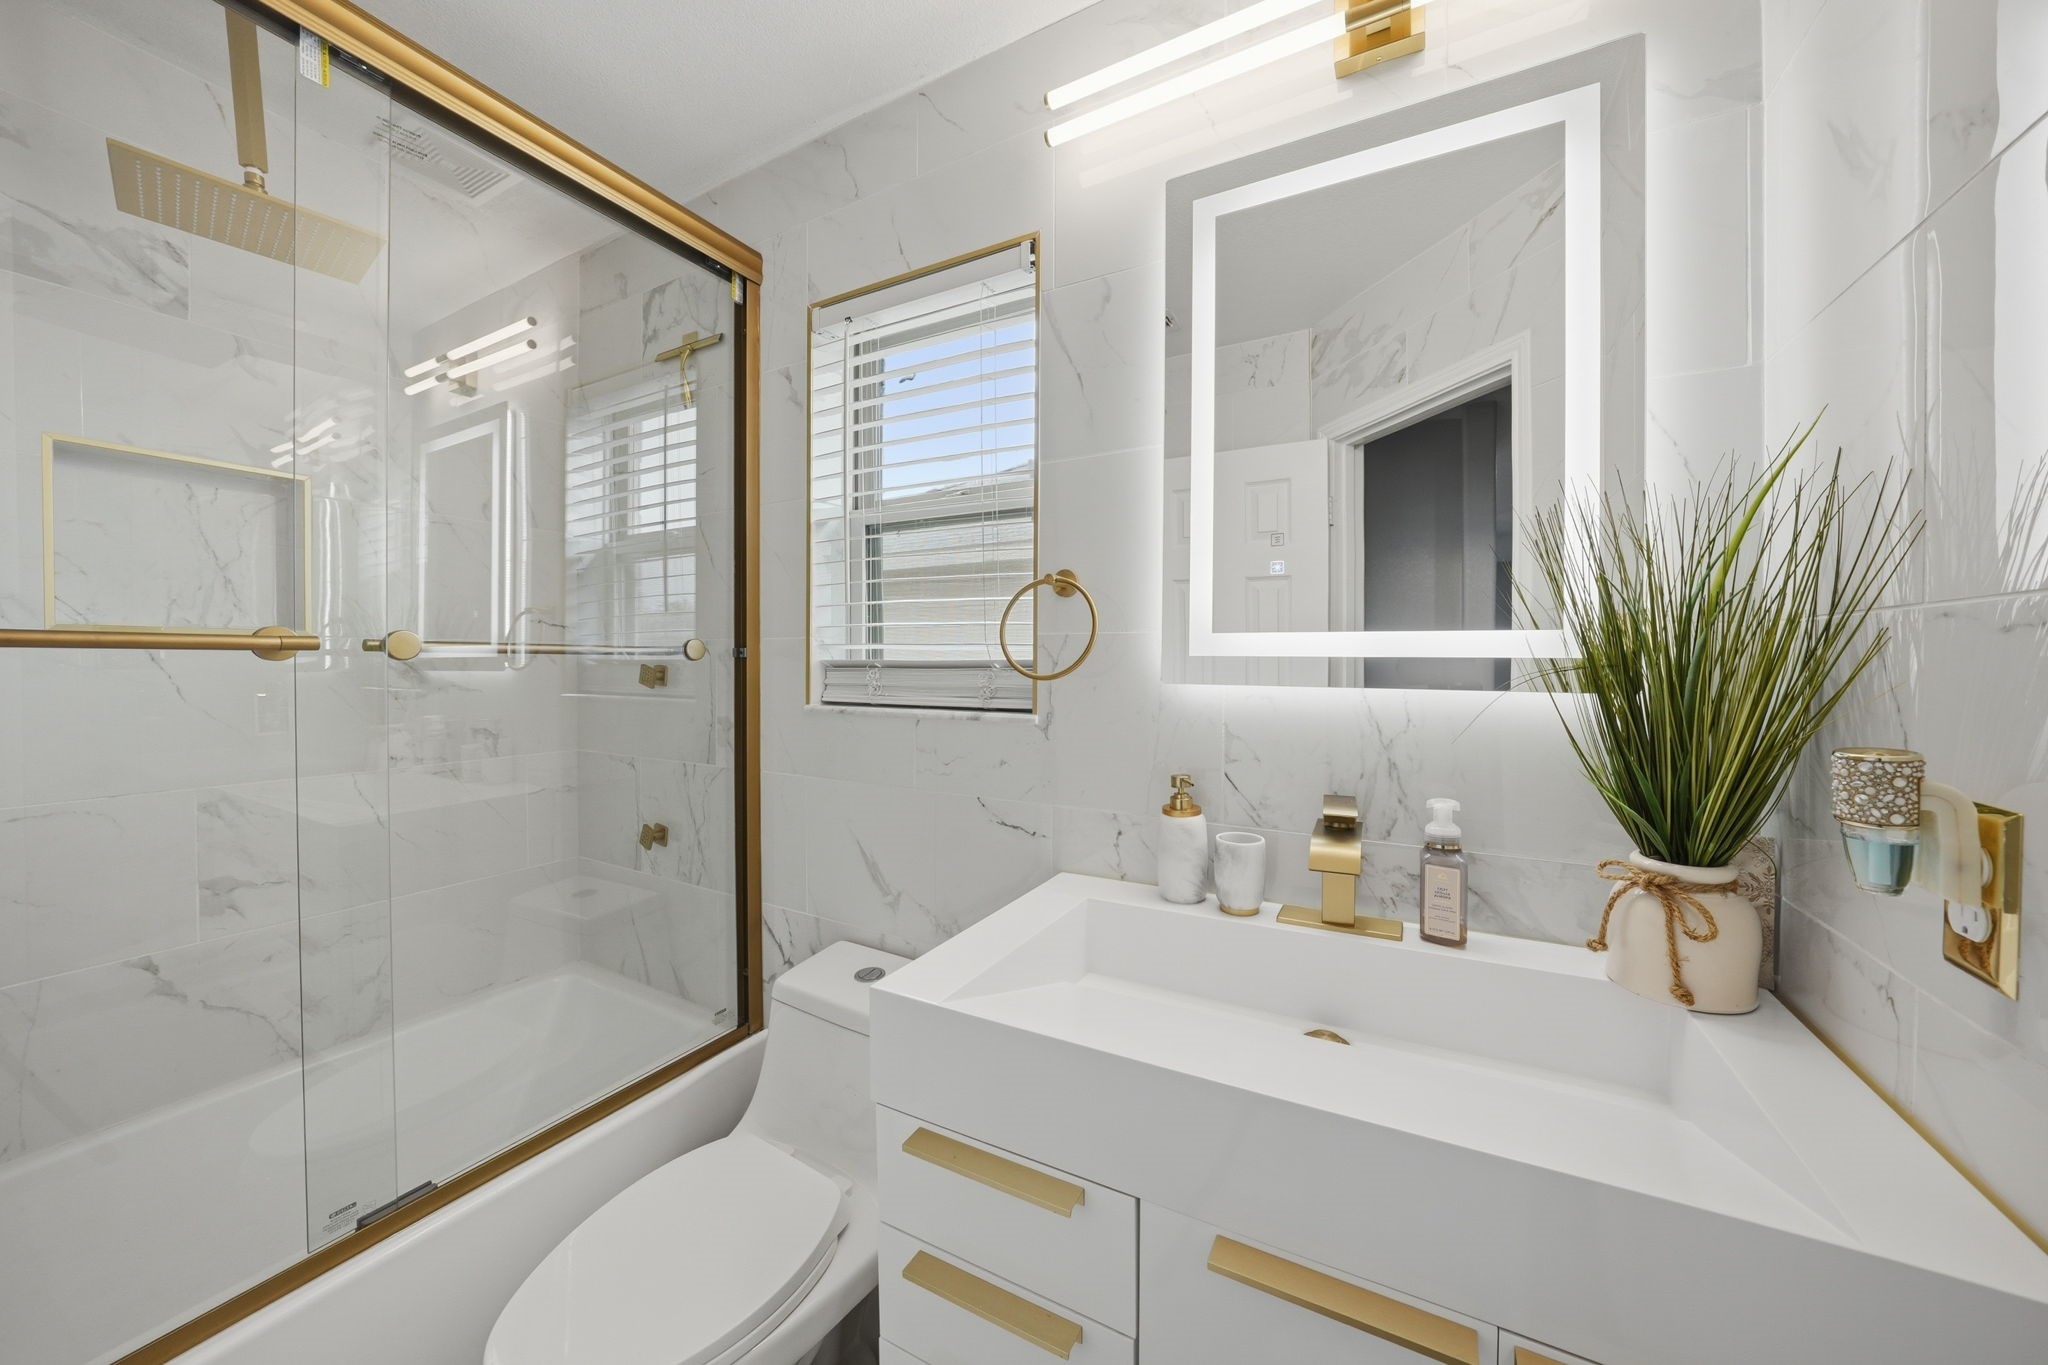
Bathroom with marble-look tile, glass-enclosed tub and shower, and a white vanity with gold fixtures.
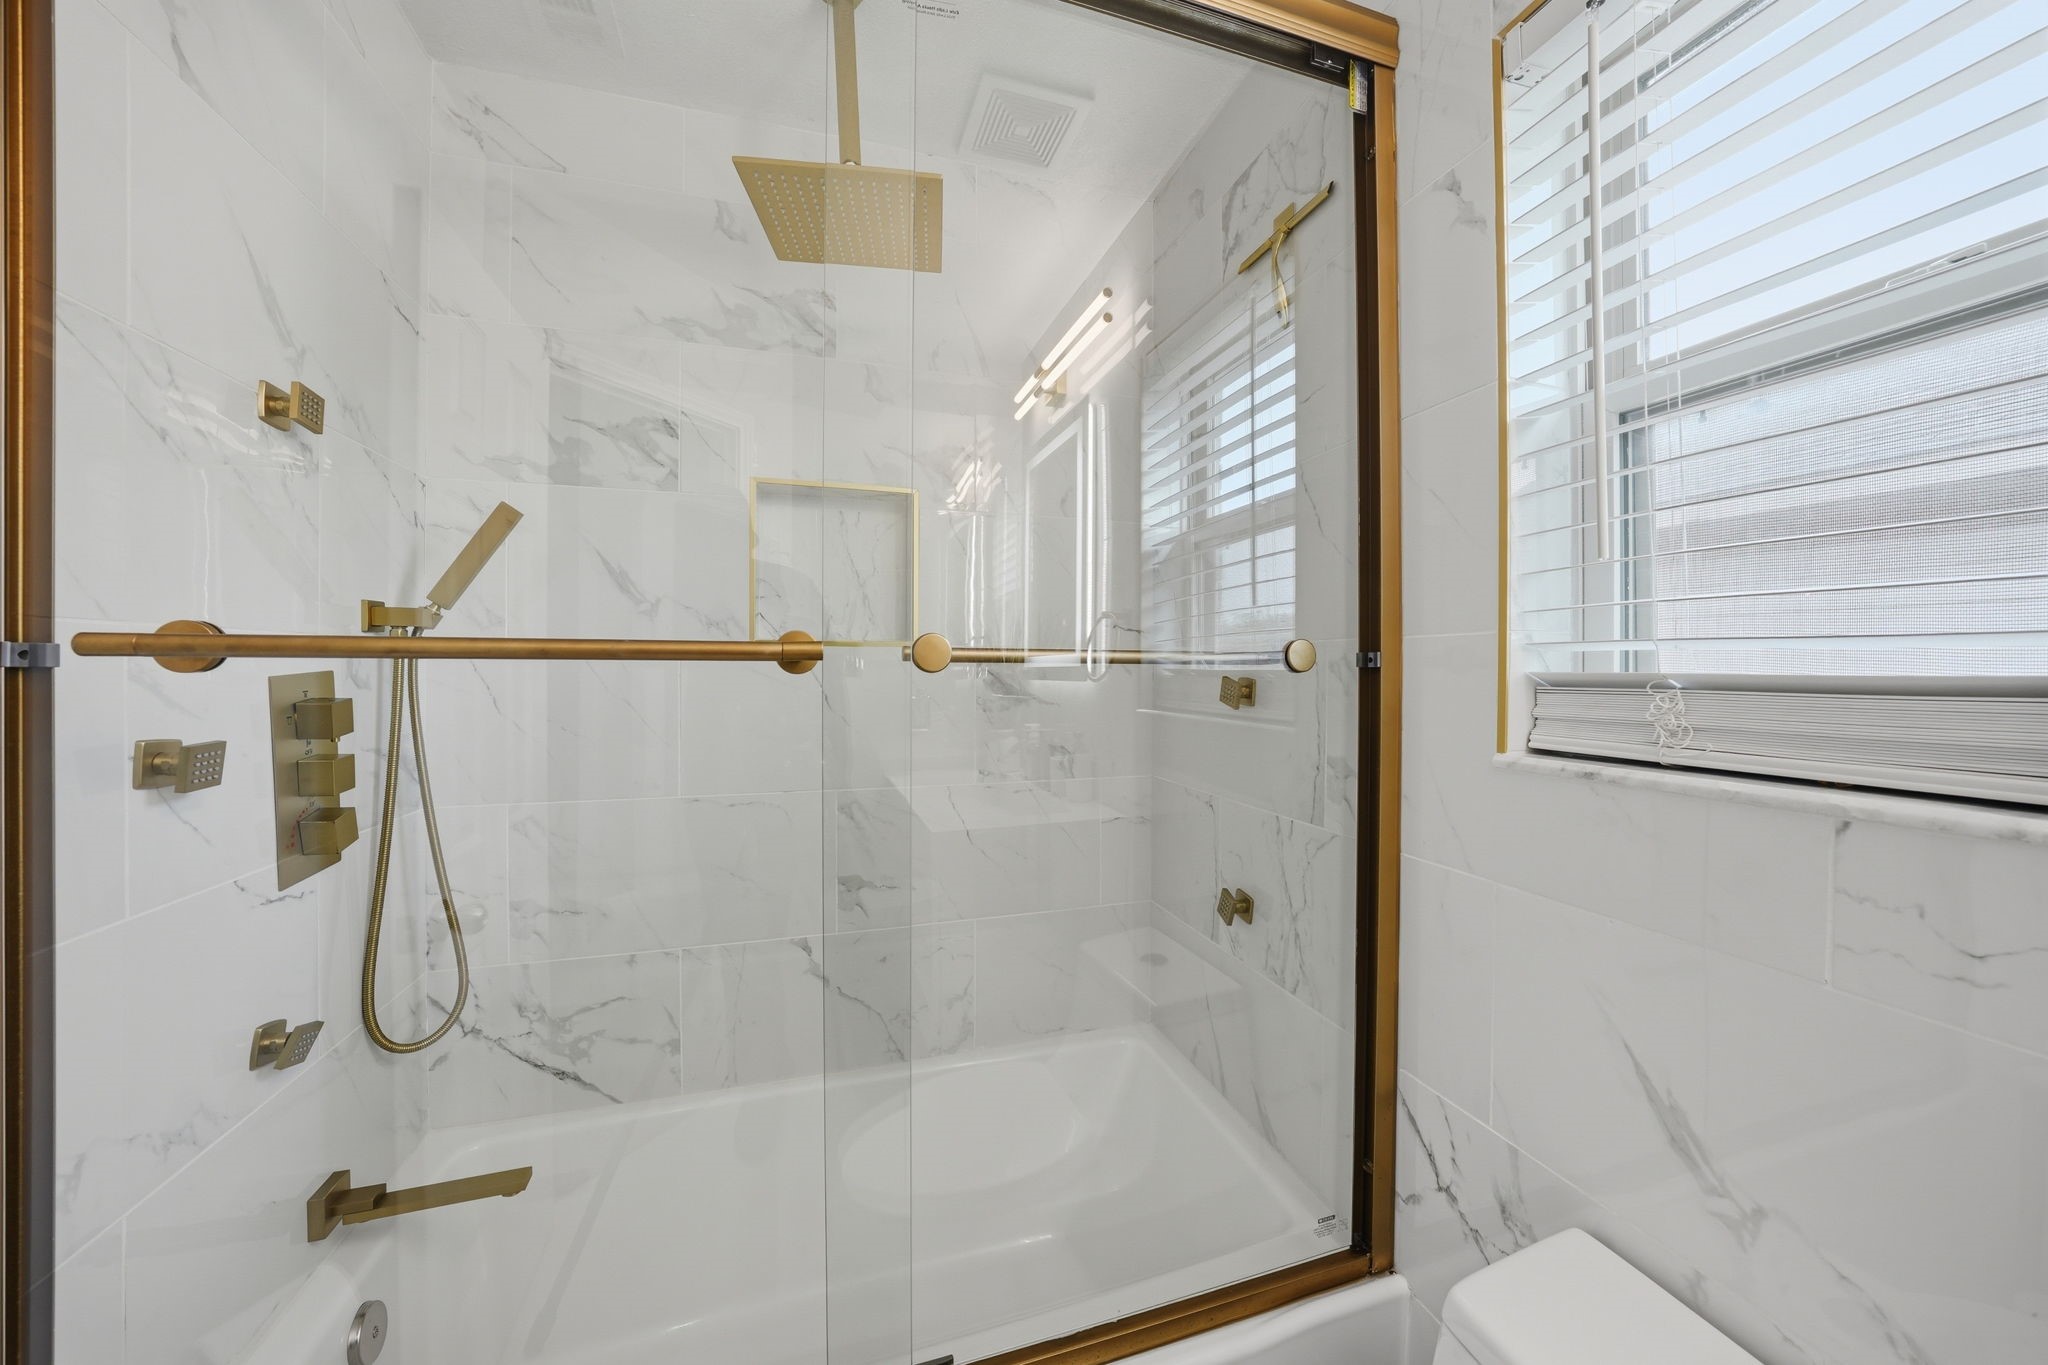
Bathroom shower and tub with marble-look tile, brass fixtures, and a window with white blinds.
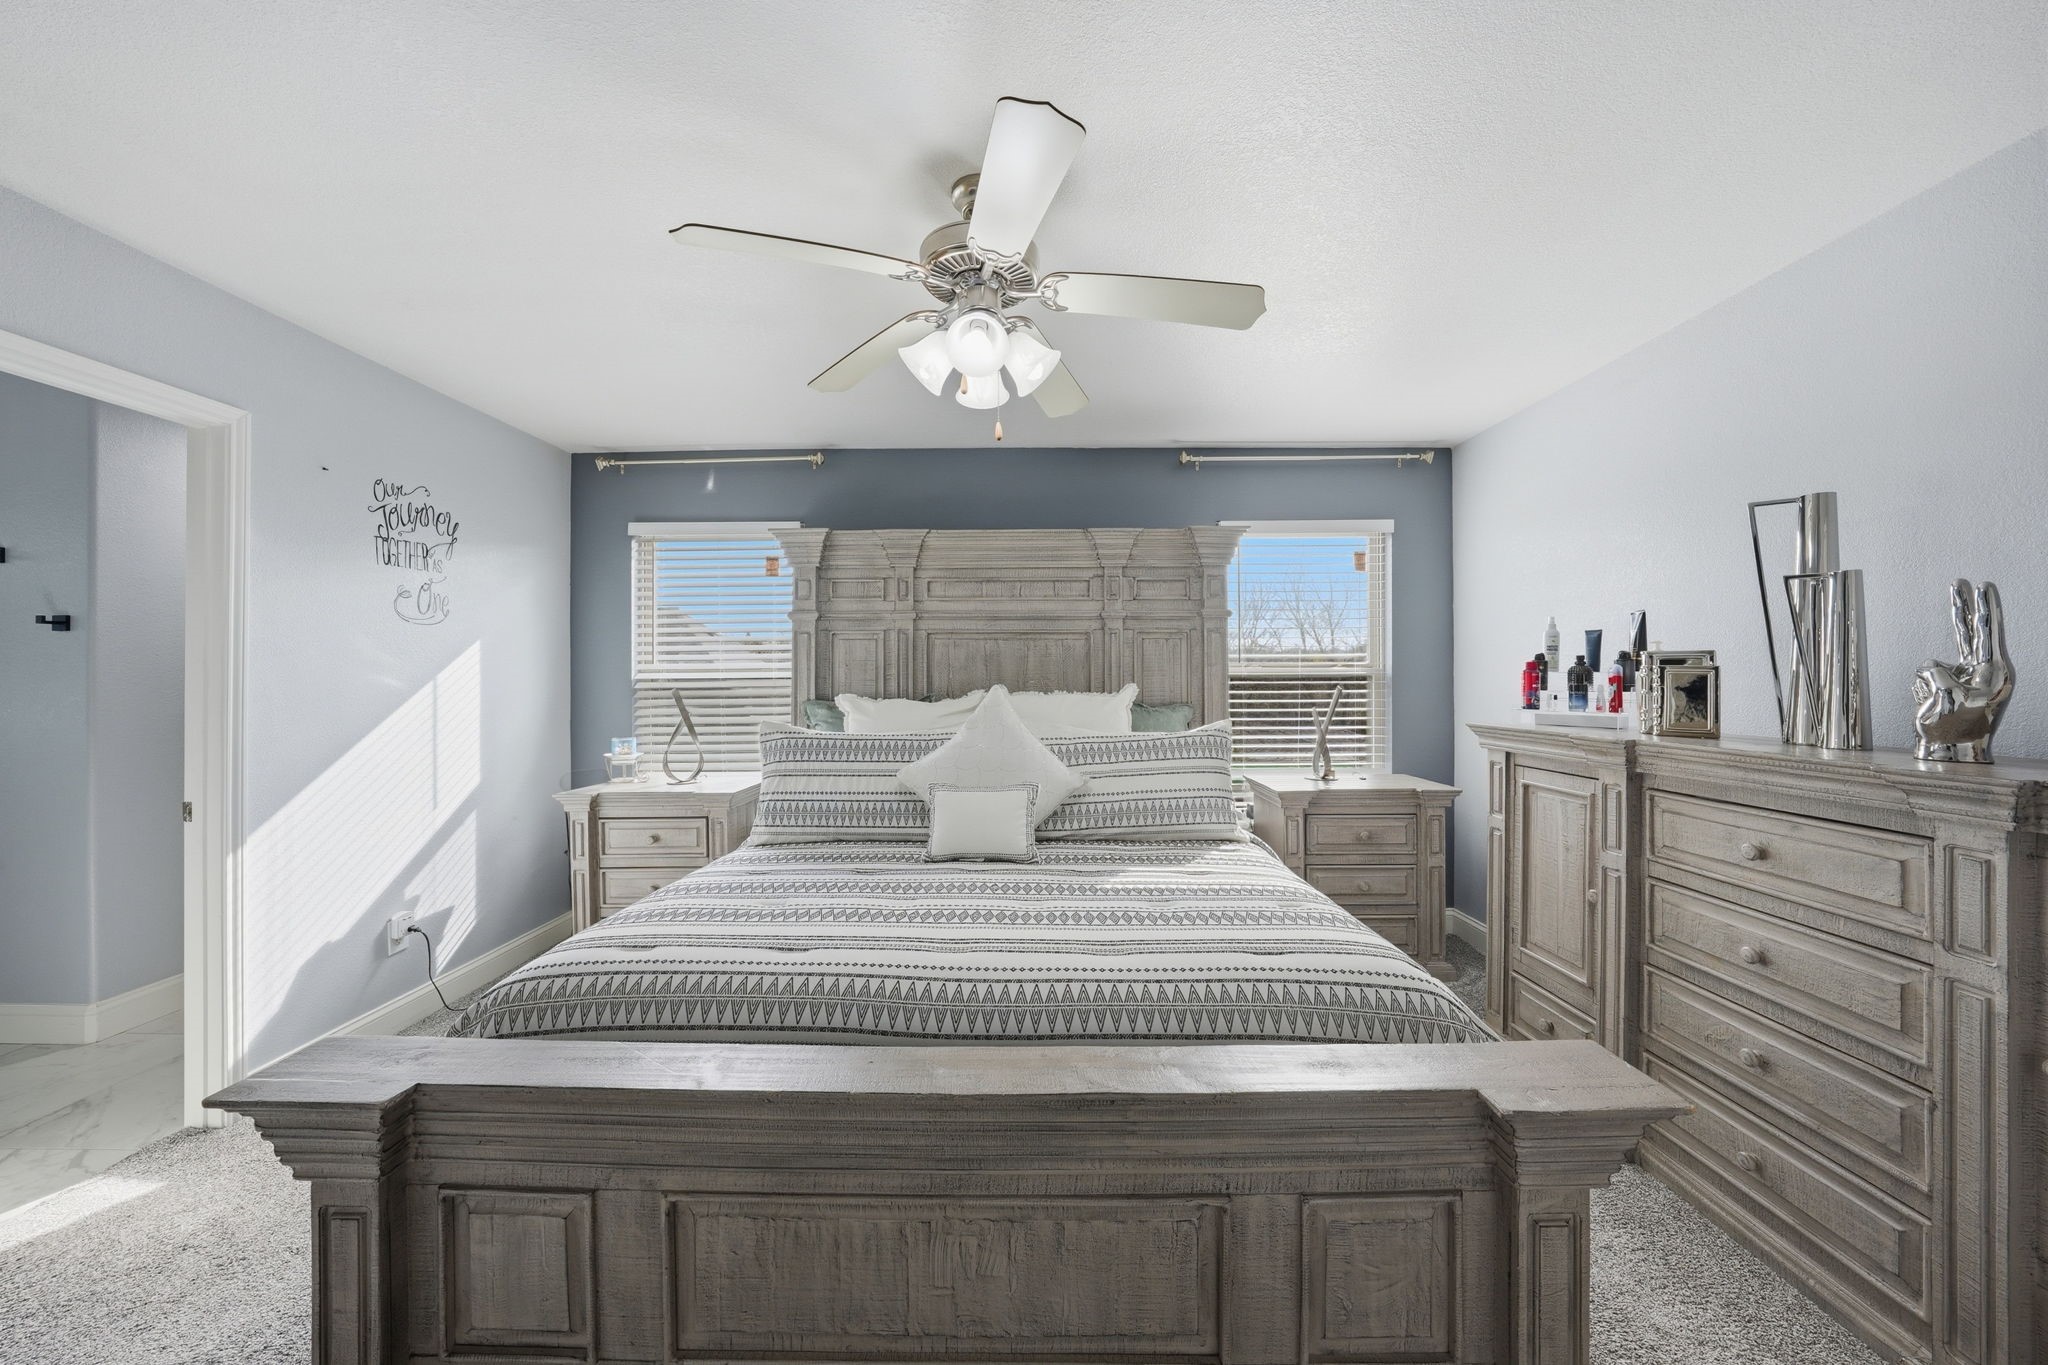
Furnished bedroom with a large patterned bed, carved gray wood furniture, and windows with blinds.
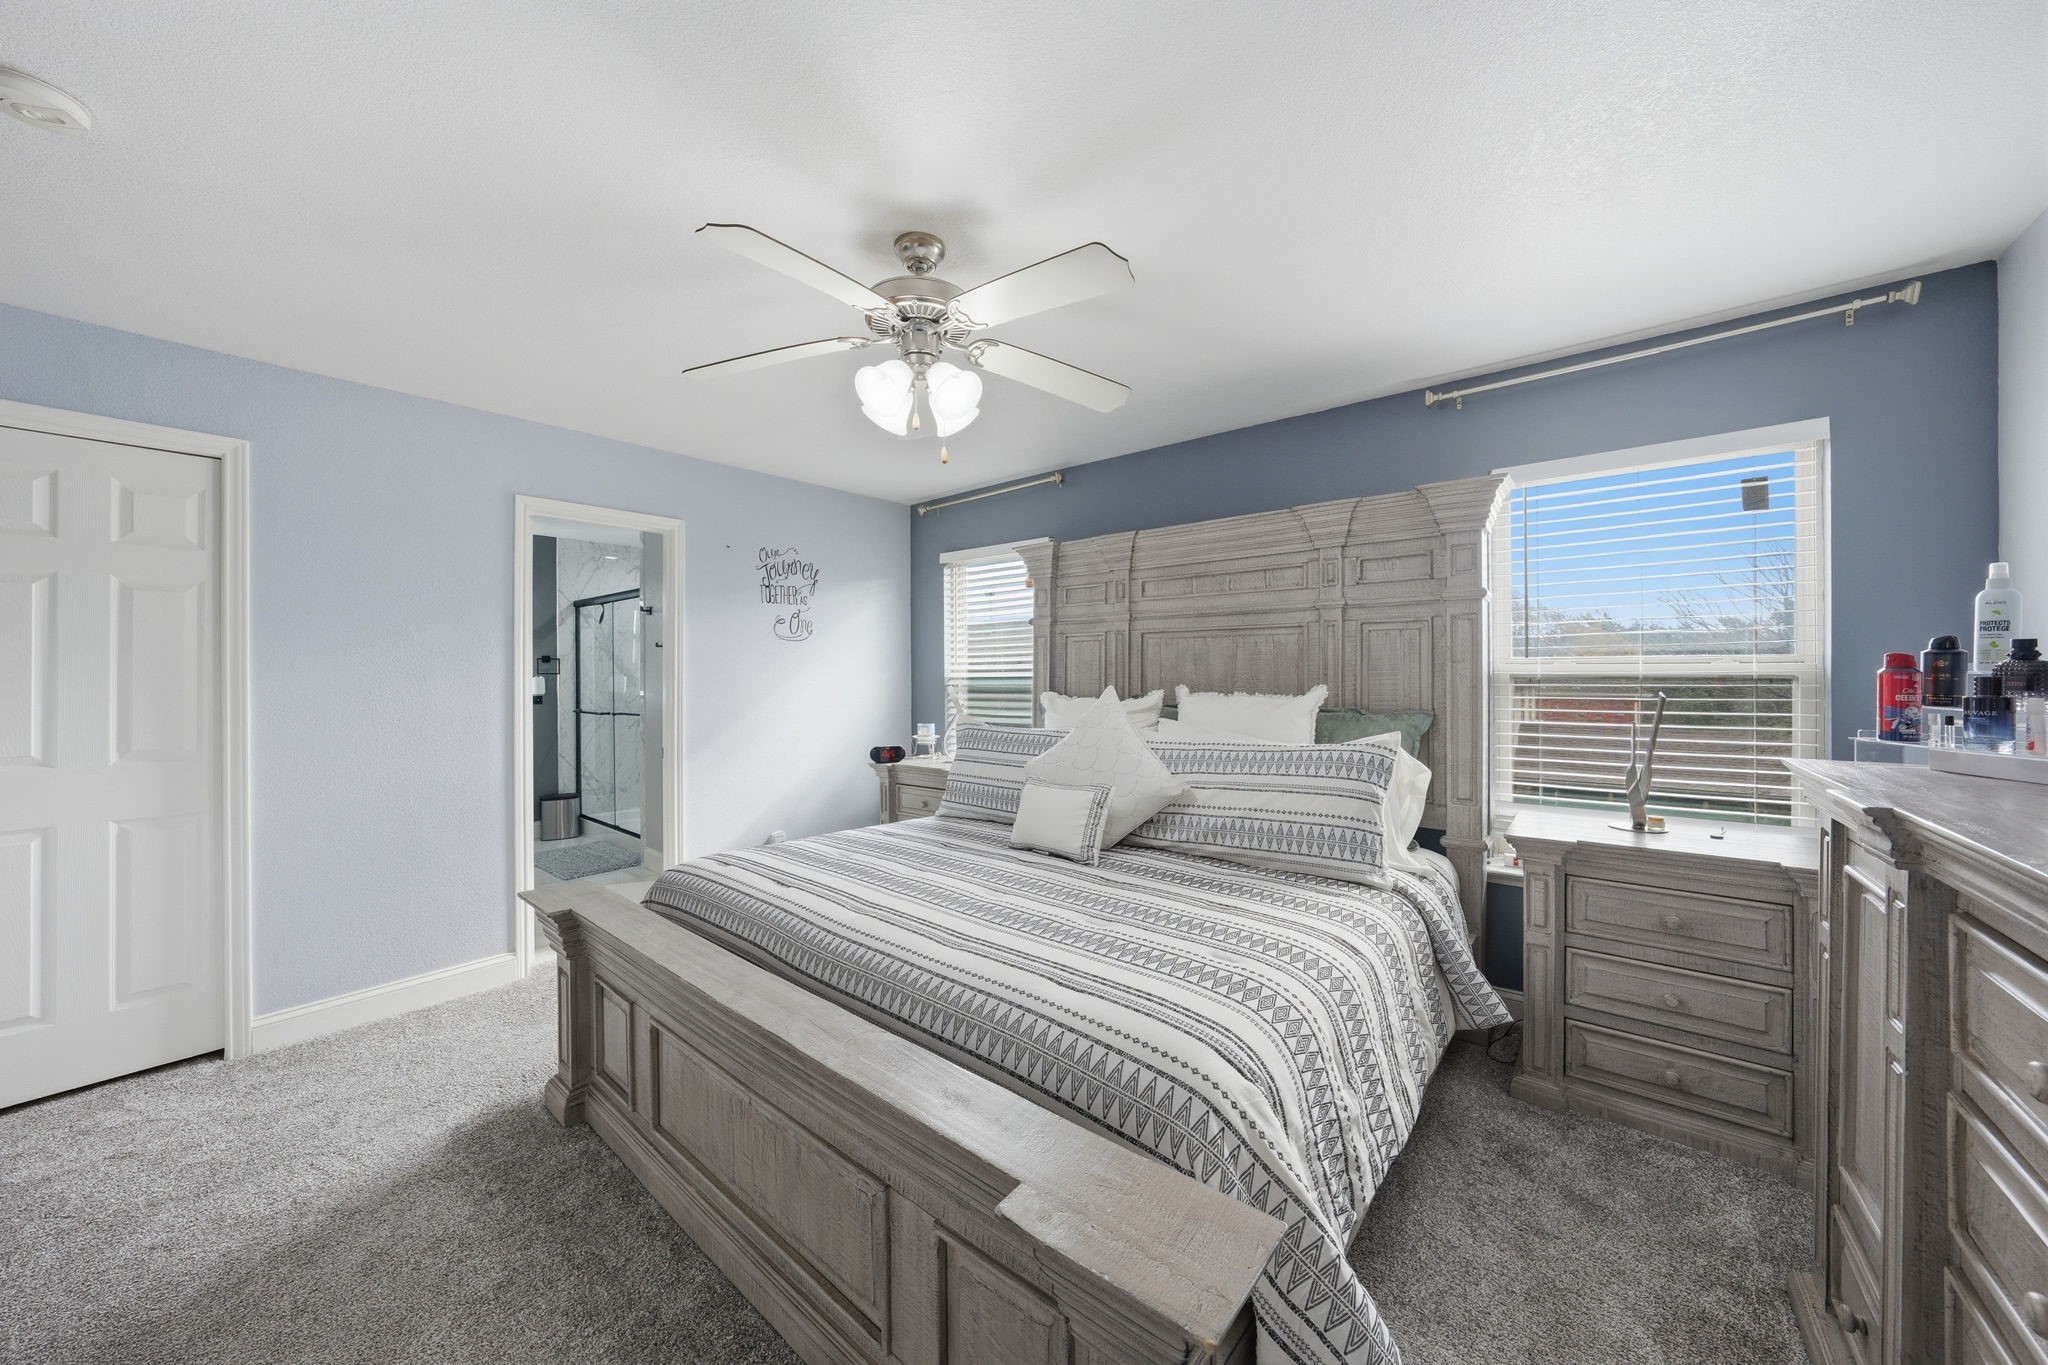
Bedroom with a large carved gray bed, patterned bedding, matching furniture, and windows with white blinds.
Bathroom with a white double-sink vanity and large illuminated mirror.
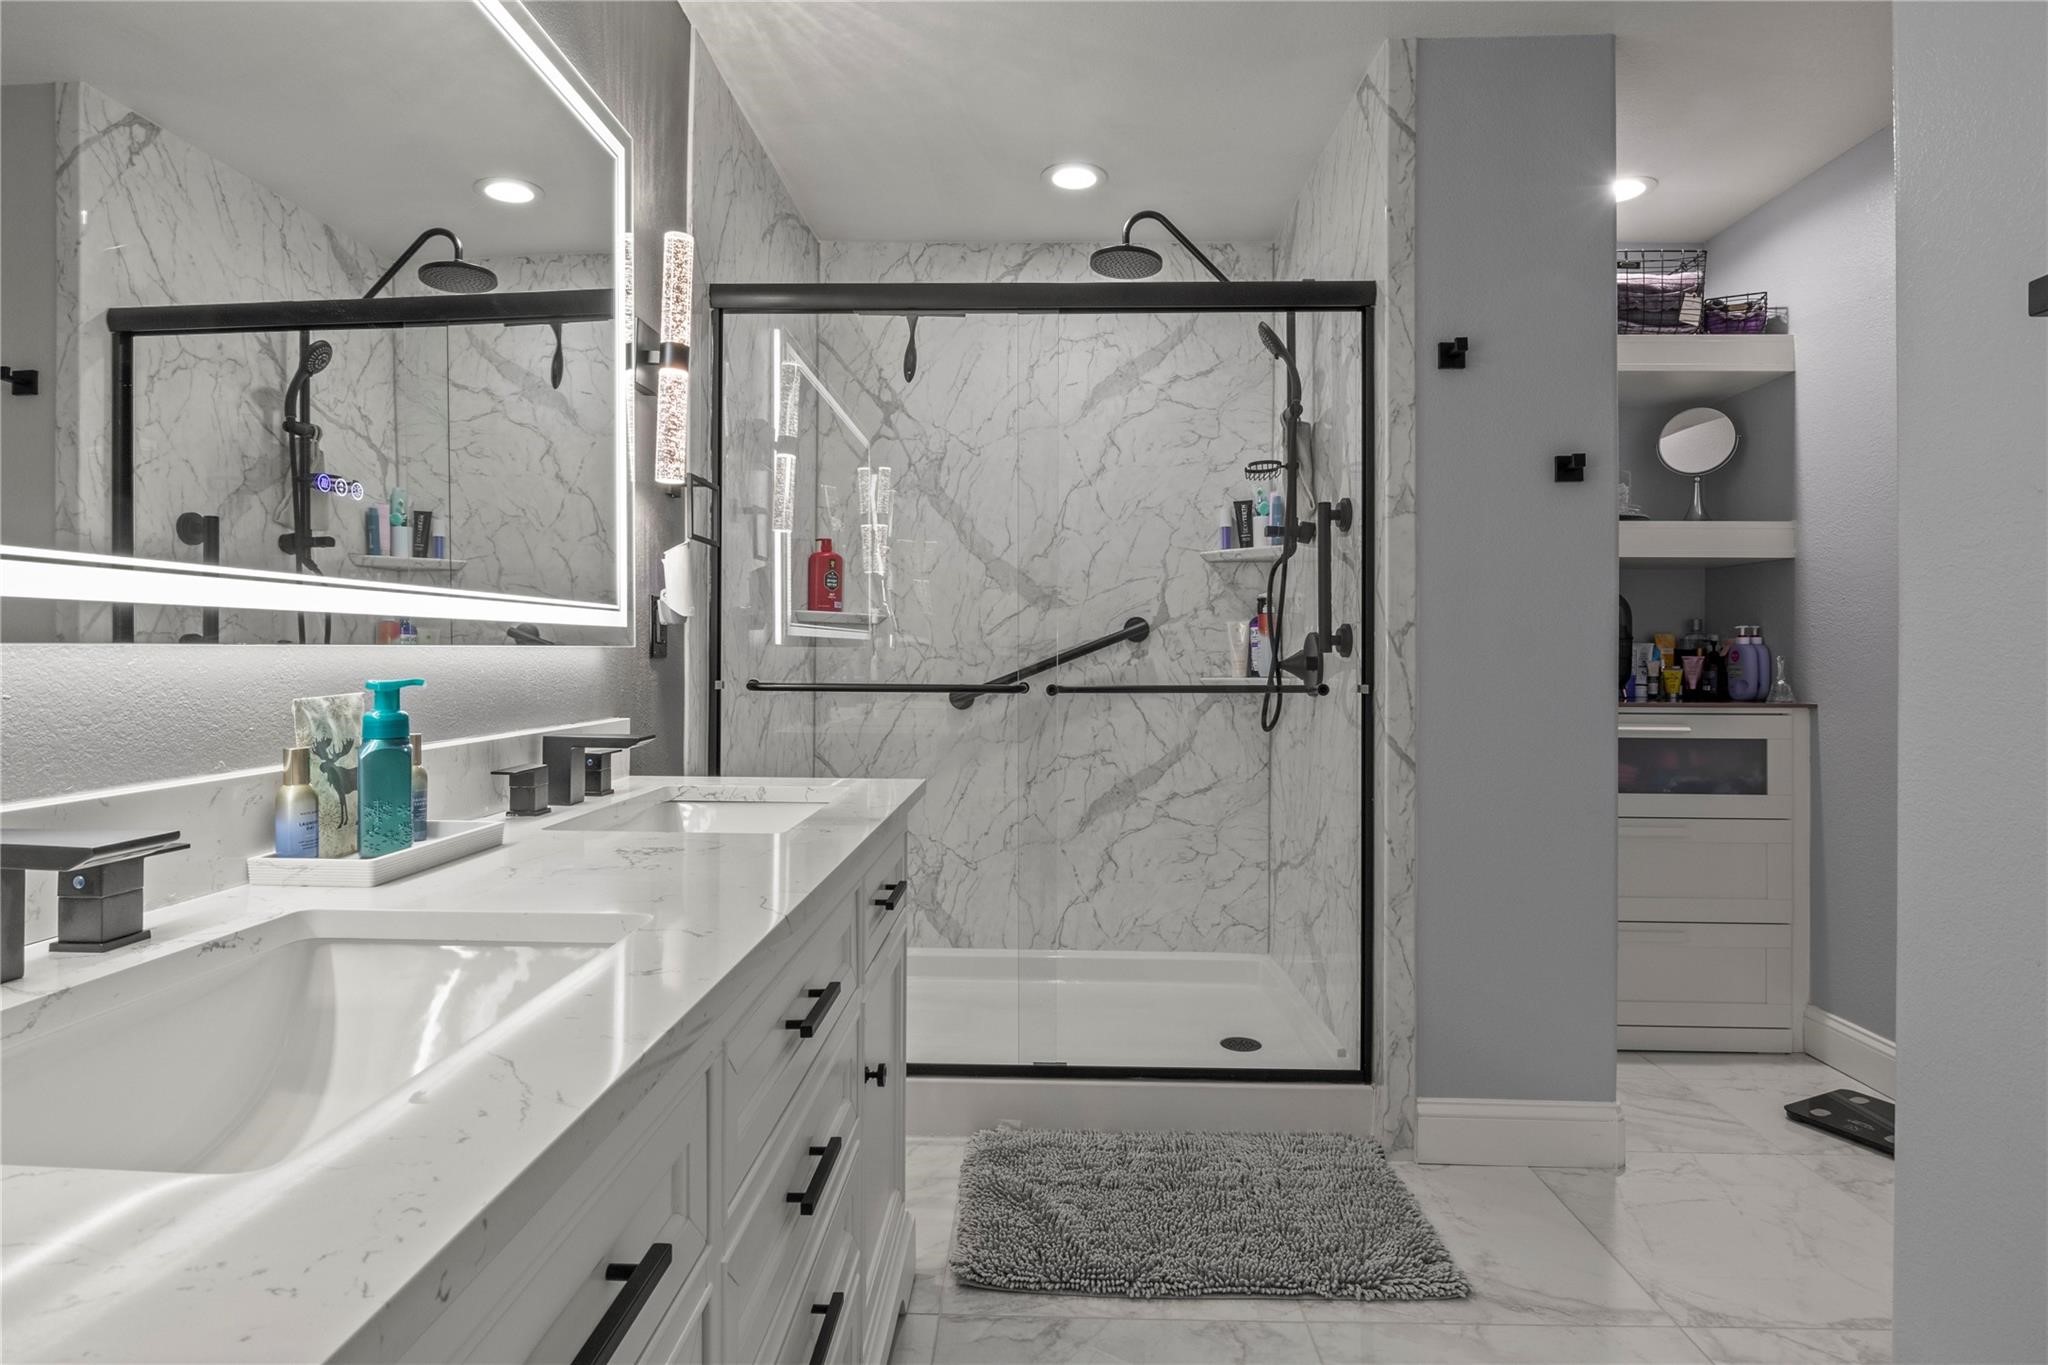
Bathroom with a marble-look walk-in shower, black fixtures, and illuminated vanity mirror.
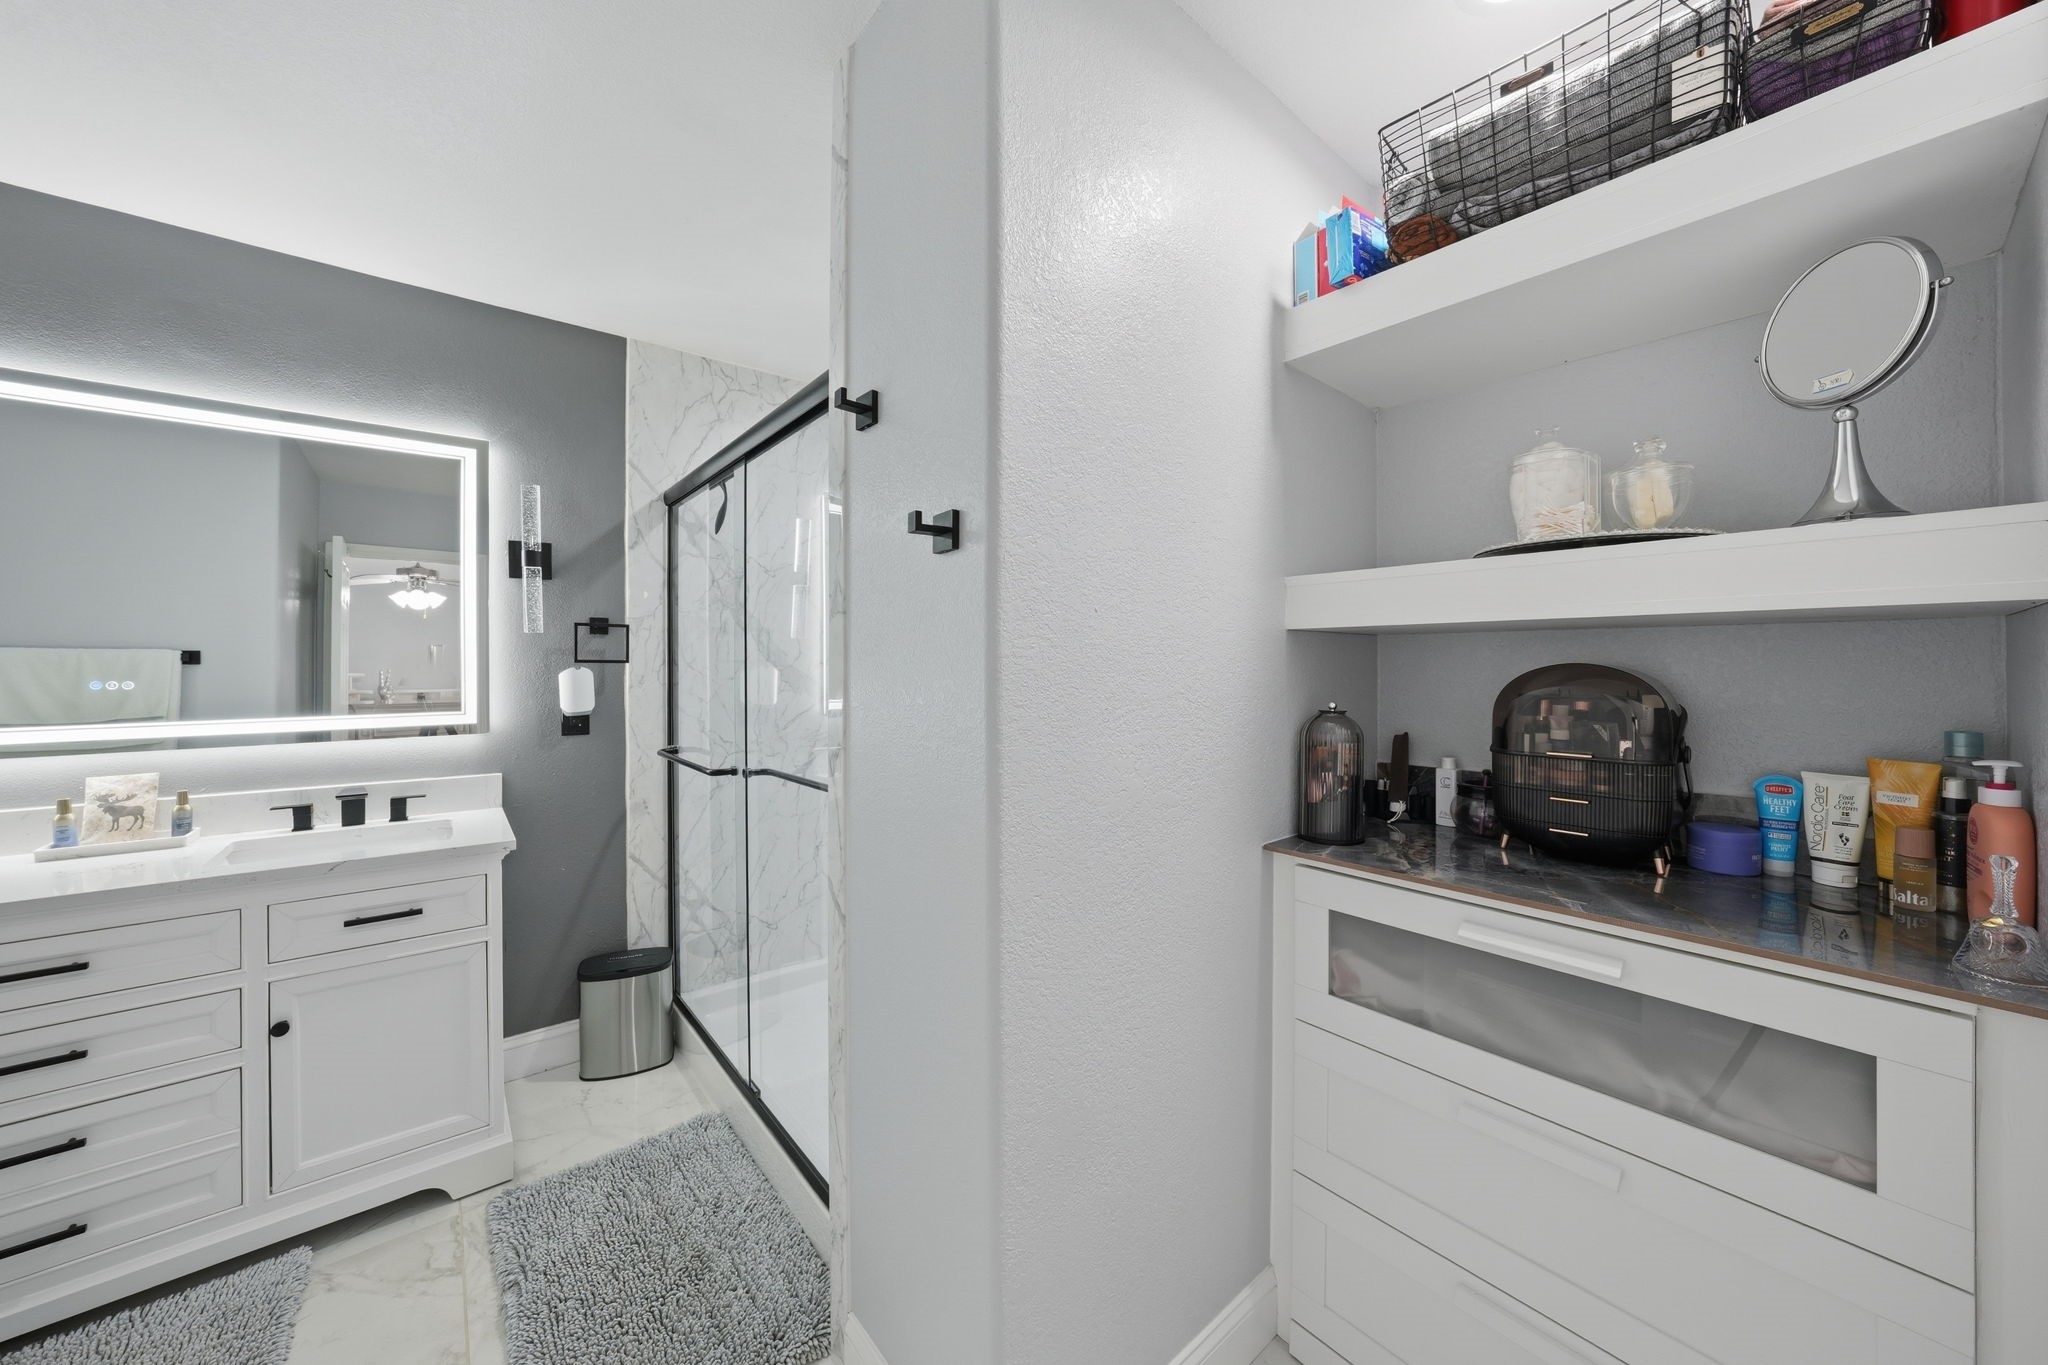
Bathroom with a white vanity, illuminated mirror, glass shower, and built-in storage shelves.
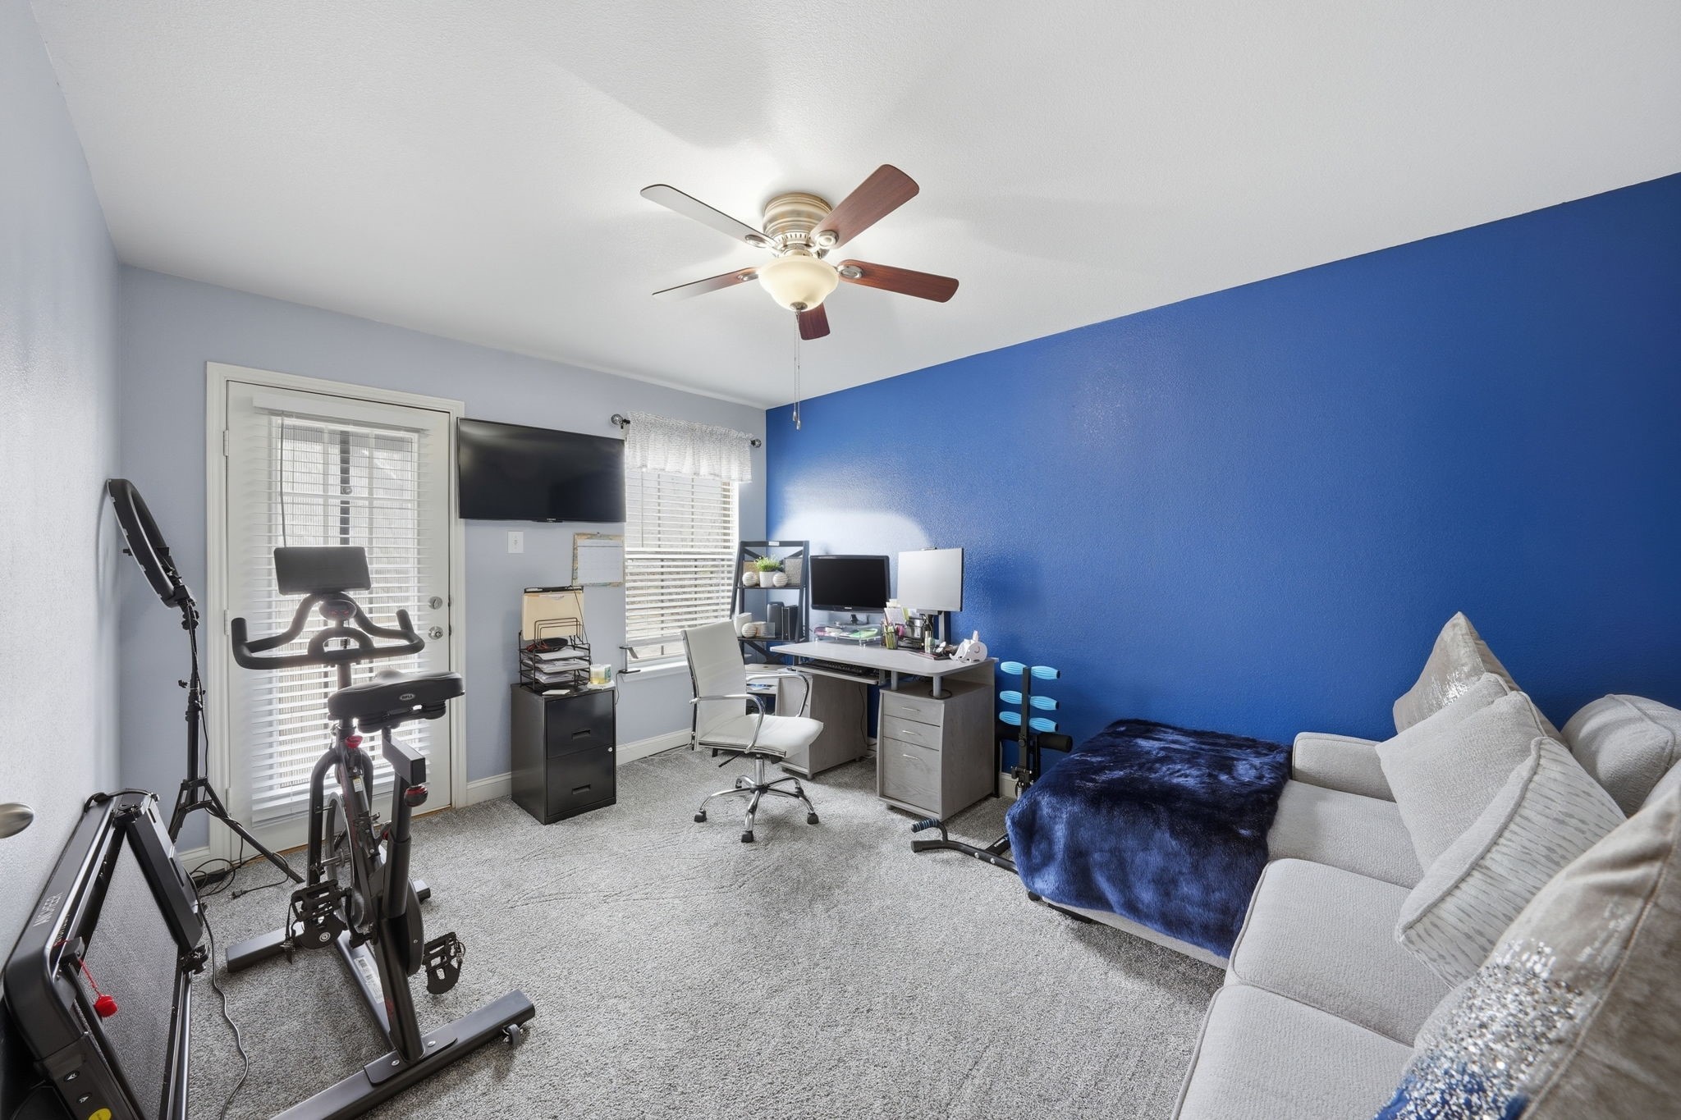
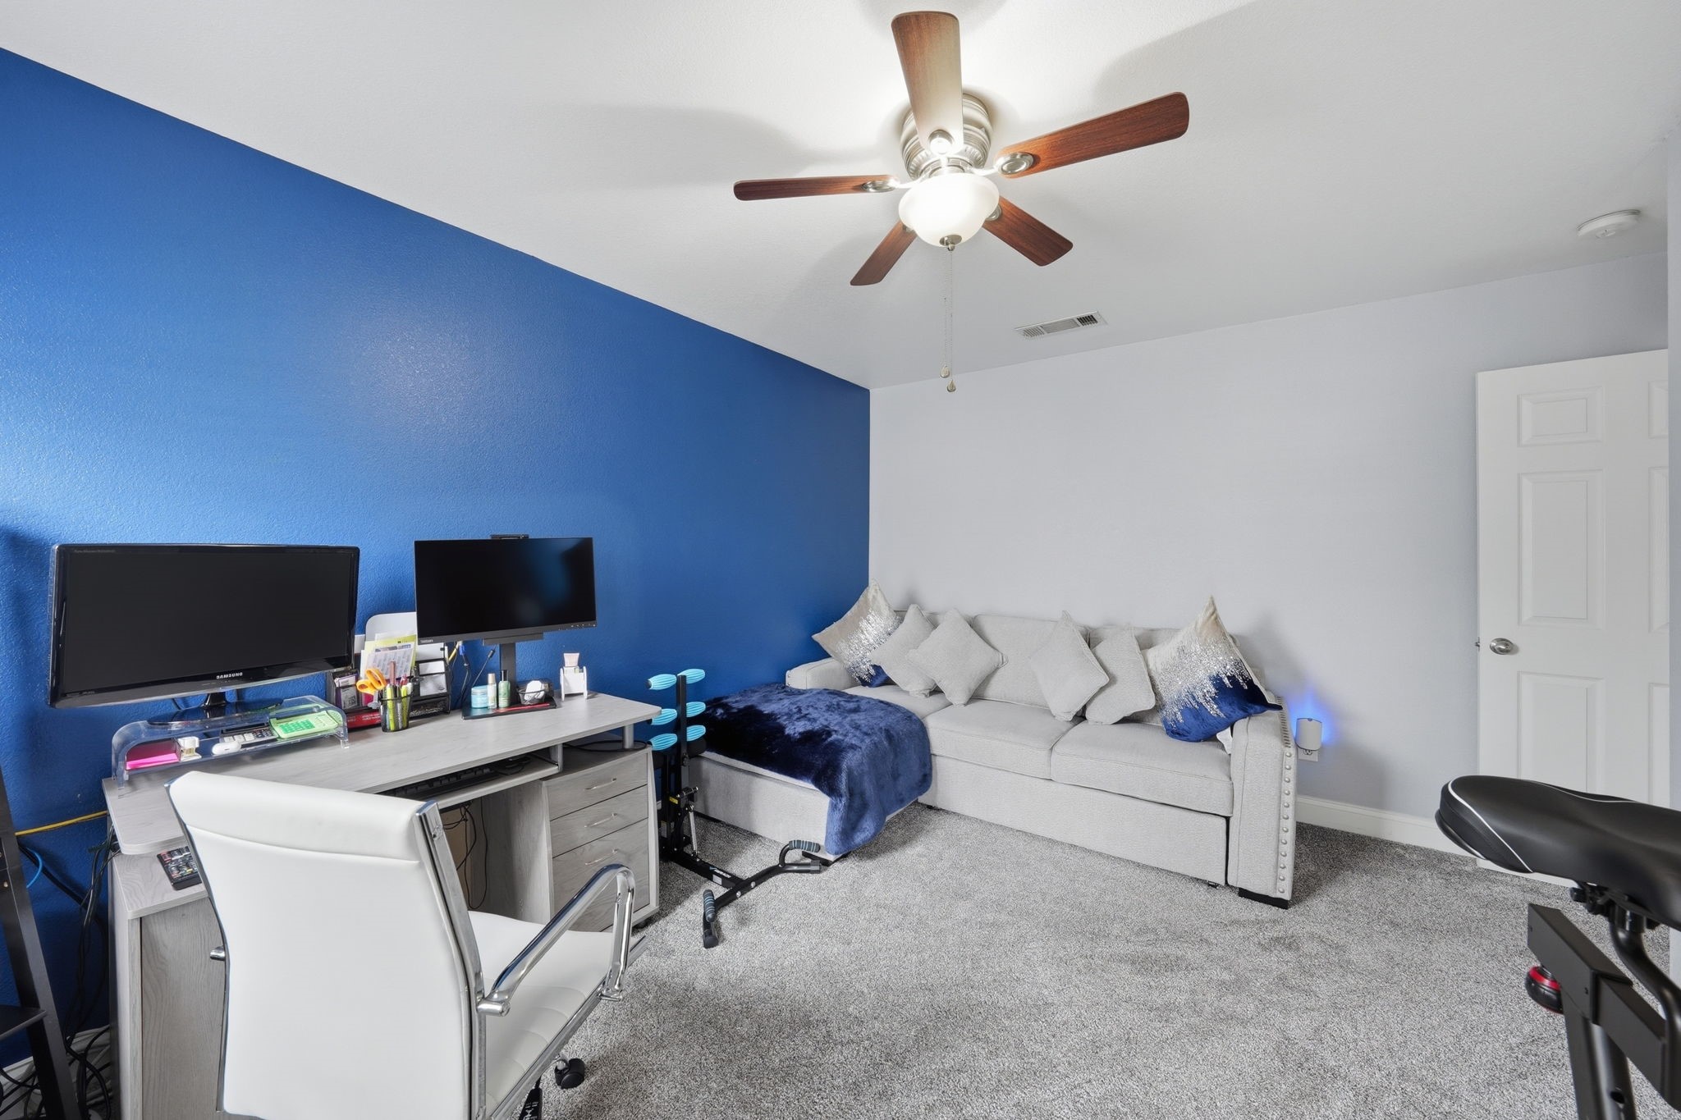
Home office and lounge with exercise equipment, a computer desk, and gray sofa against a blue wall.
Home office with a blue accent wall, dual-monitor desk, light sofa, and exercise equipment.
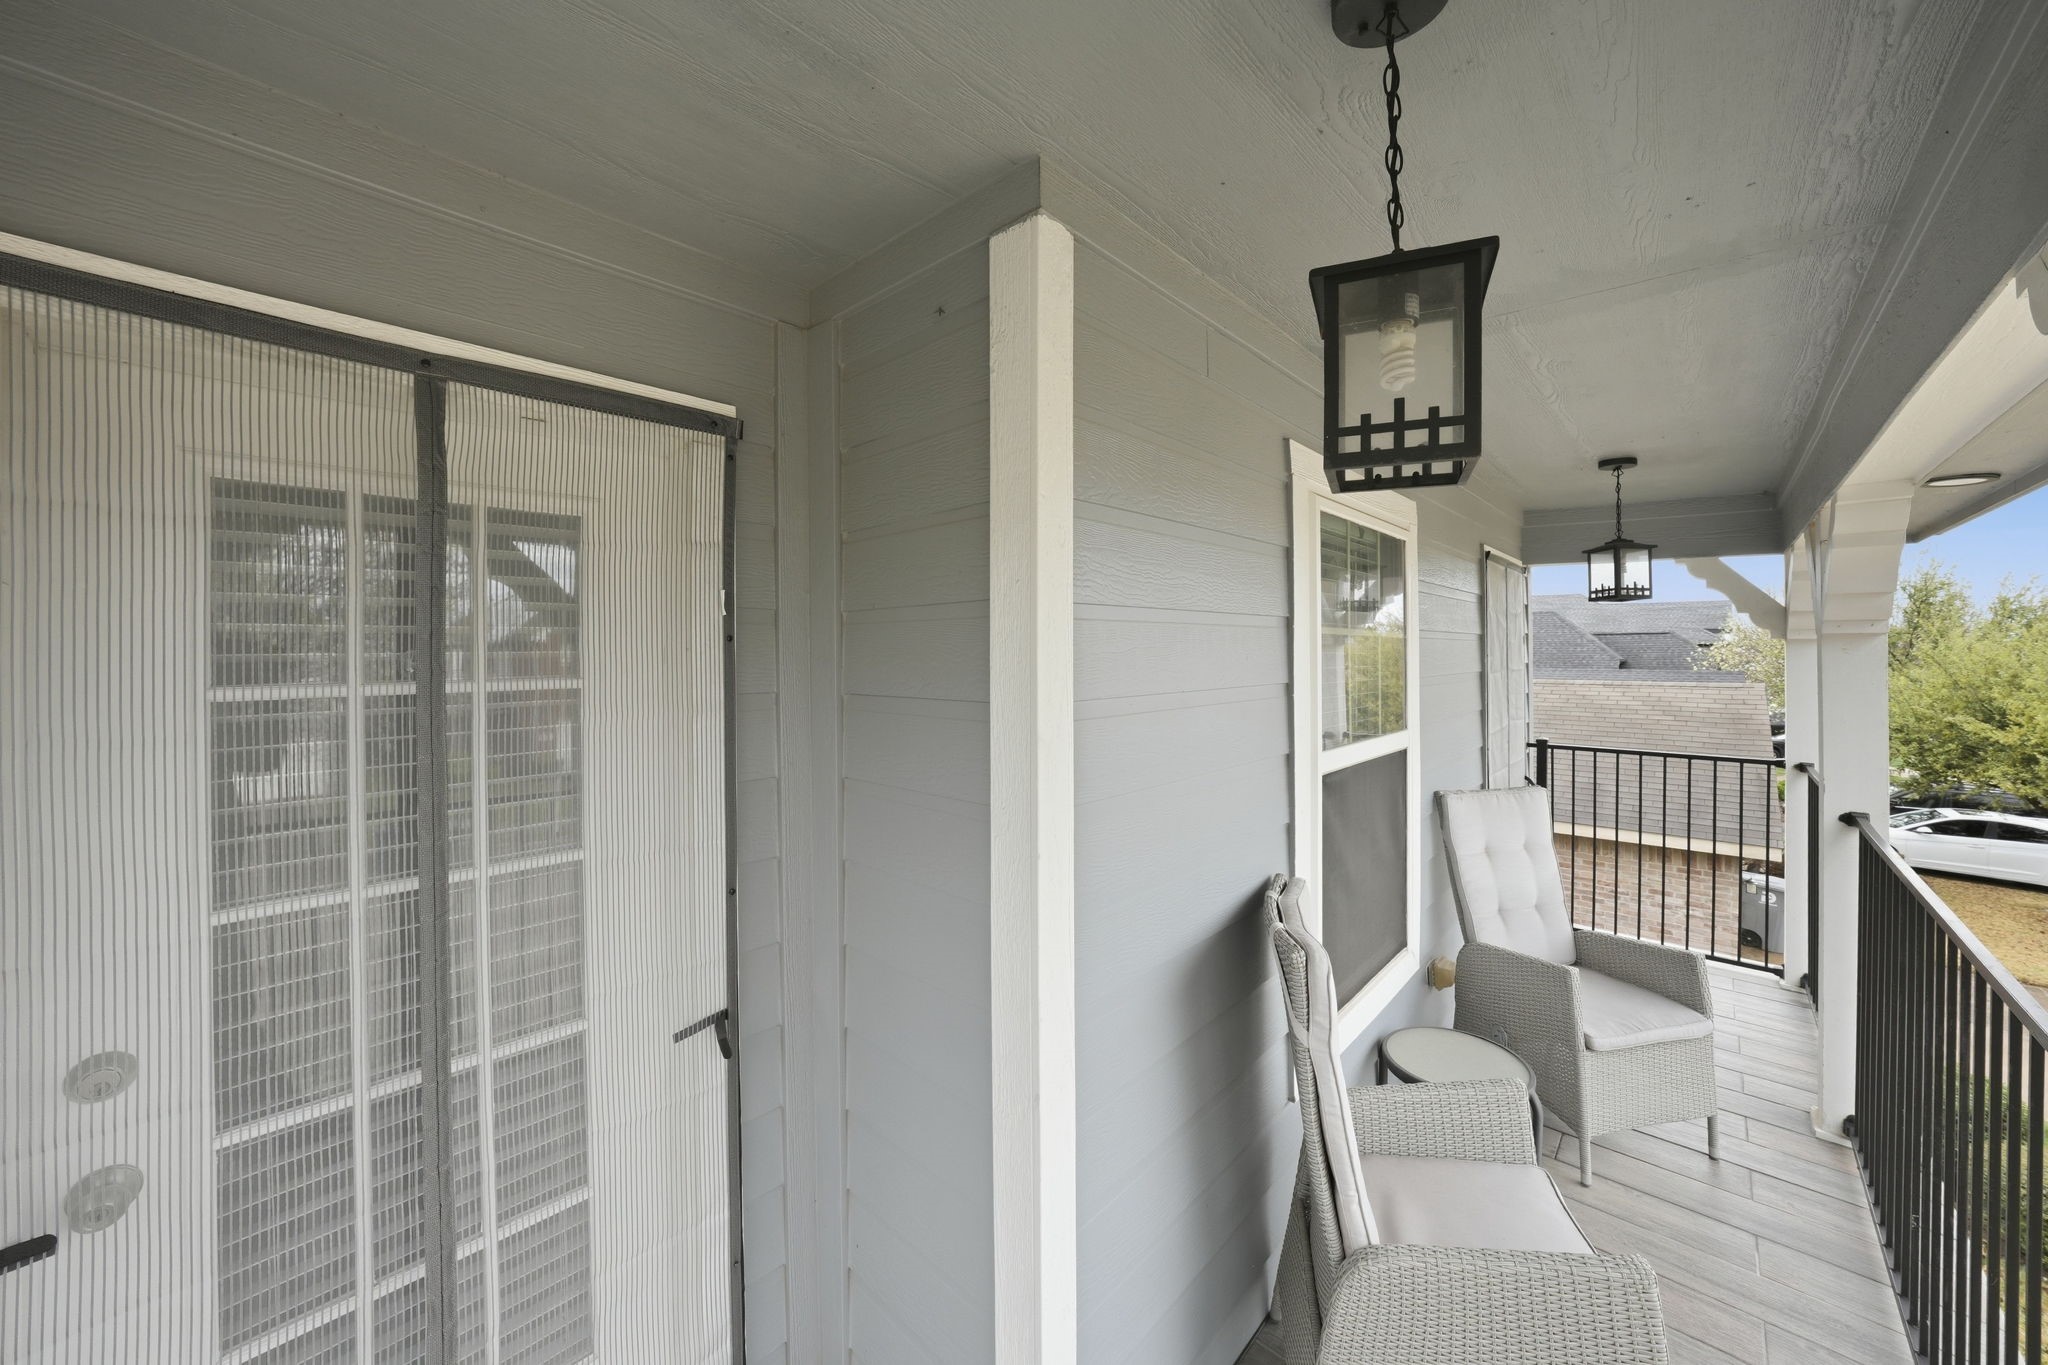
Covered balcony with wicker chairs, hanging lanterns, and black railings overlooking neighboring rooftops.
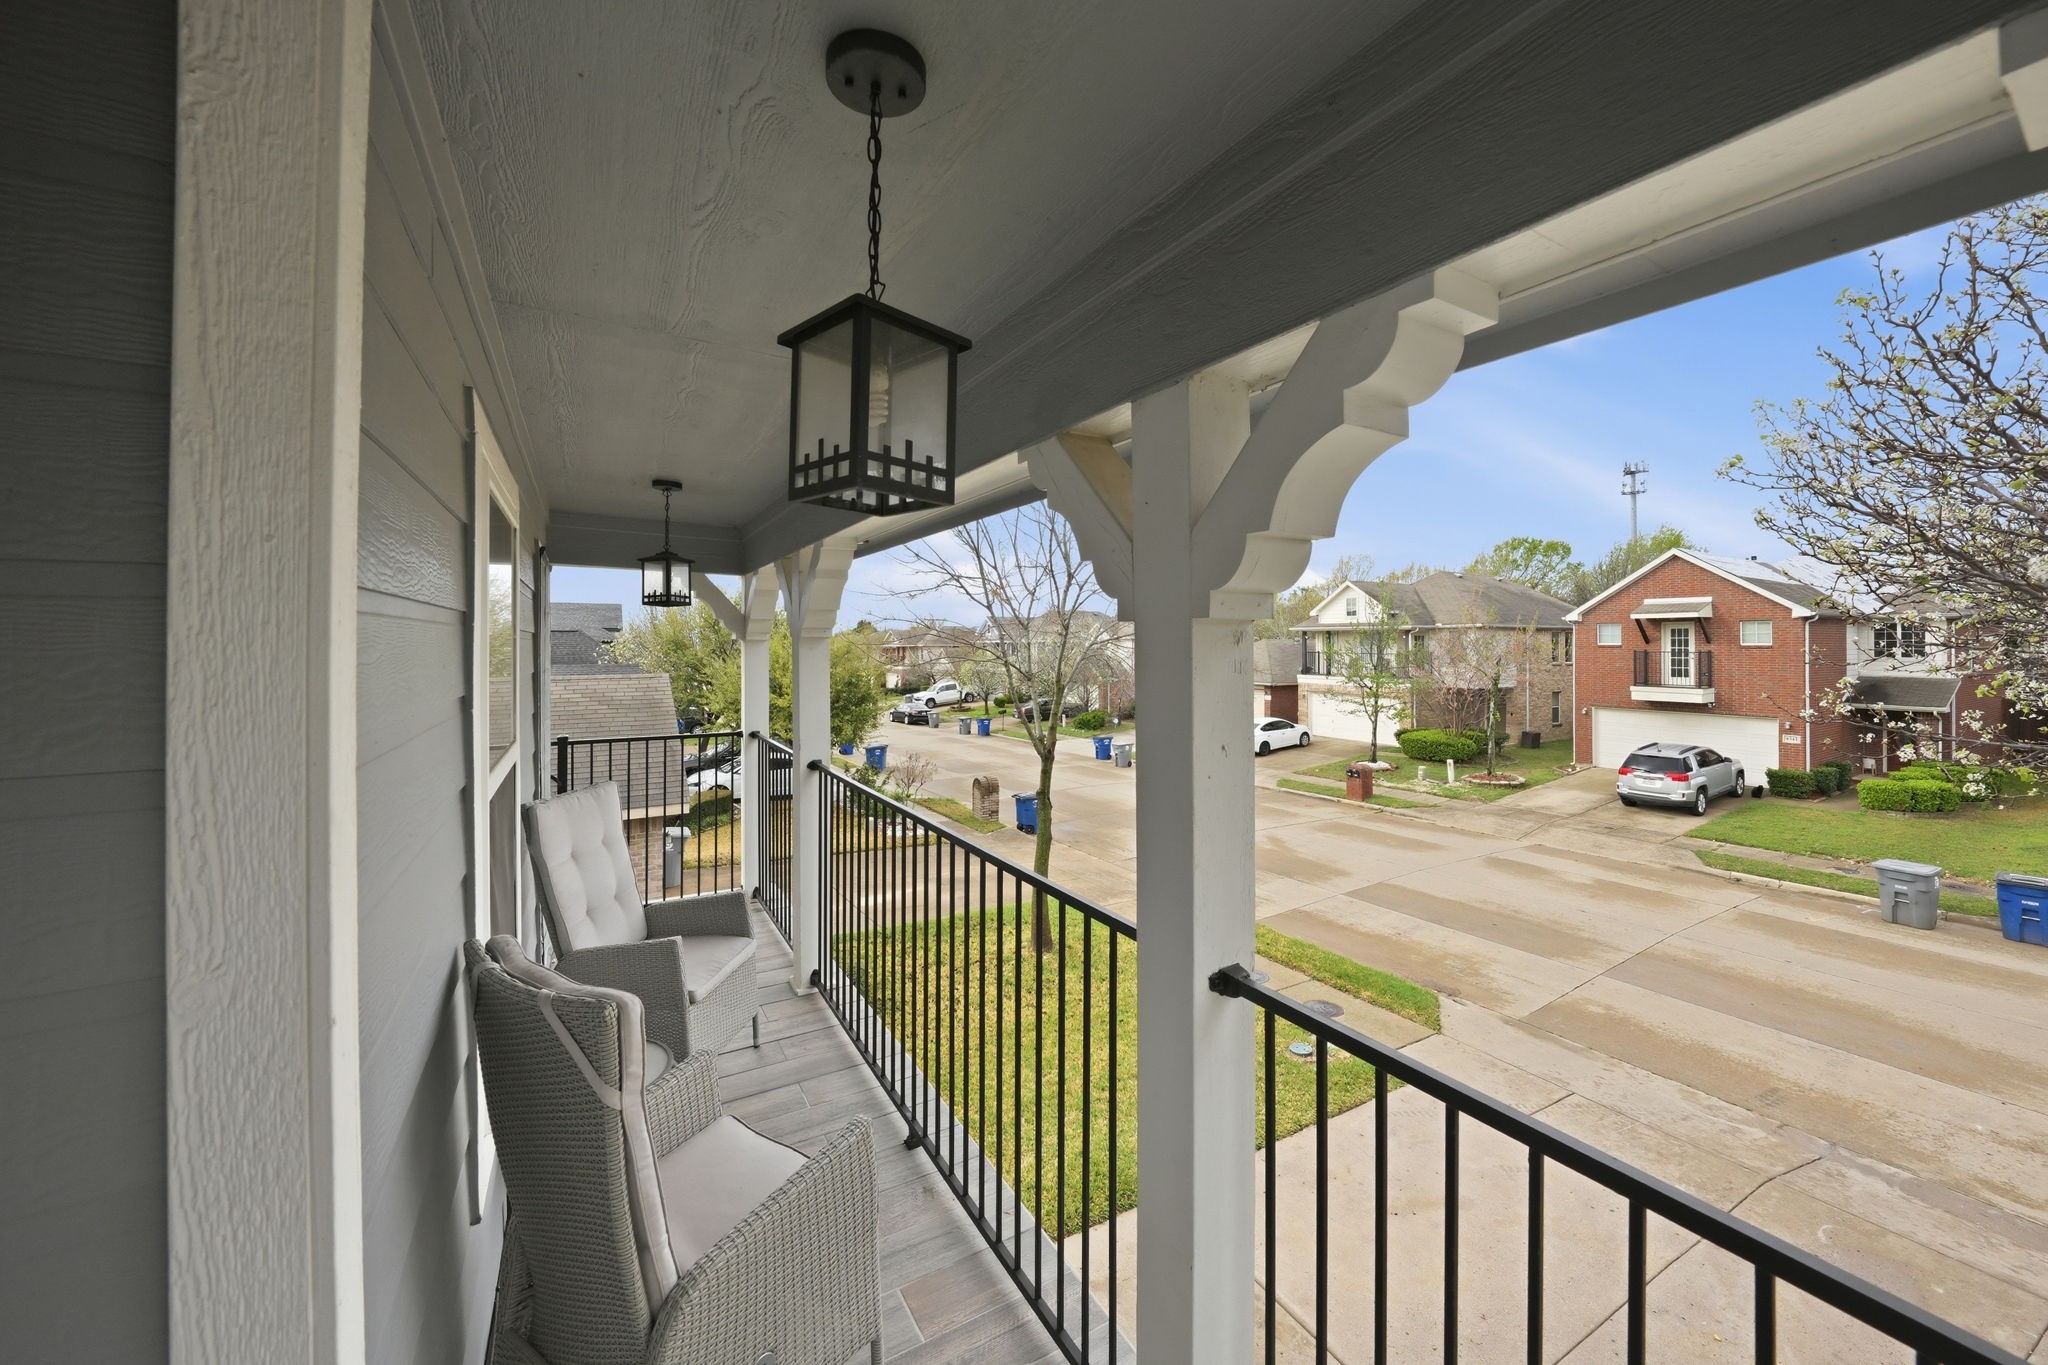
Covered porch with wicker chairs and black railings overlooking a residential street.
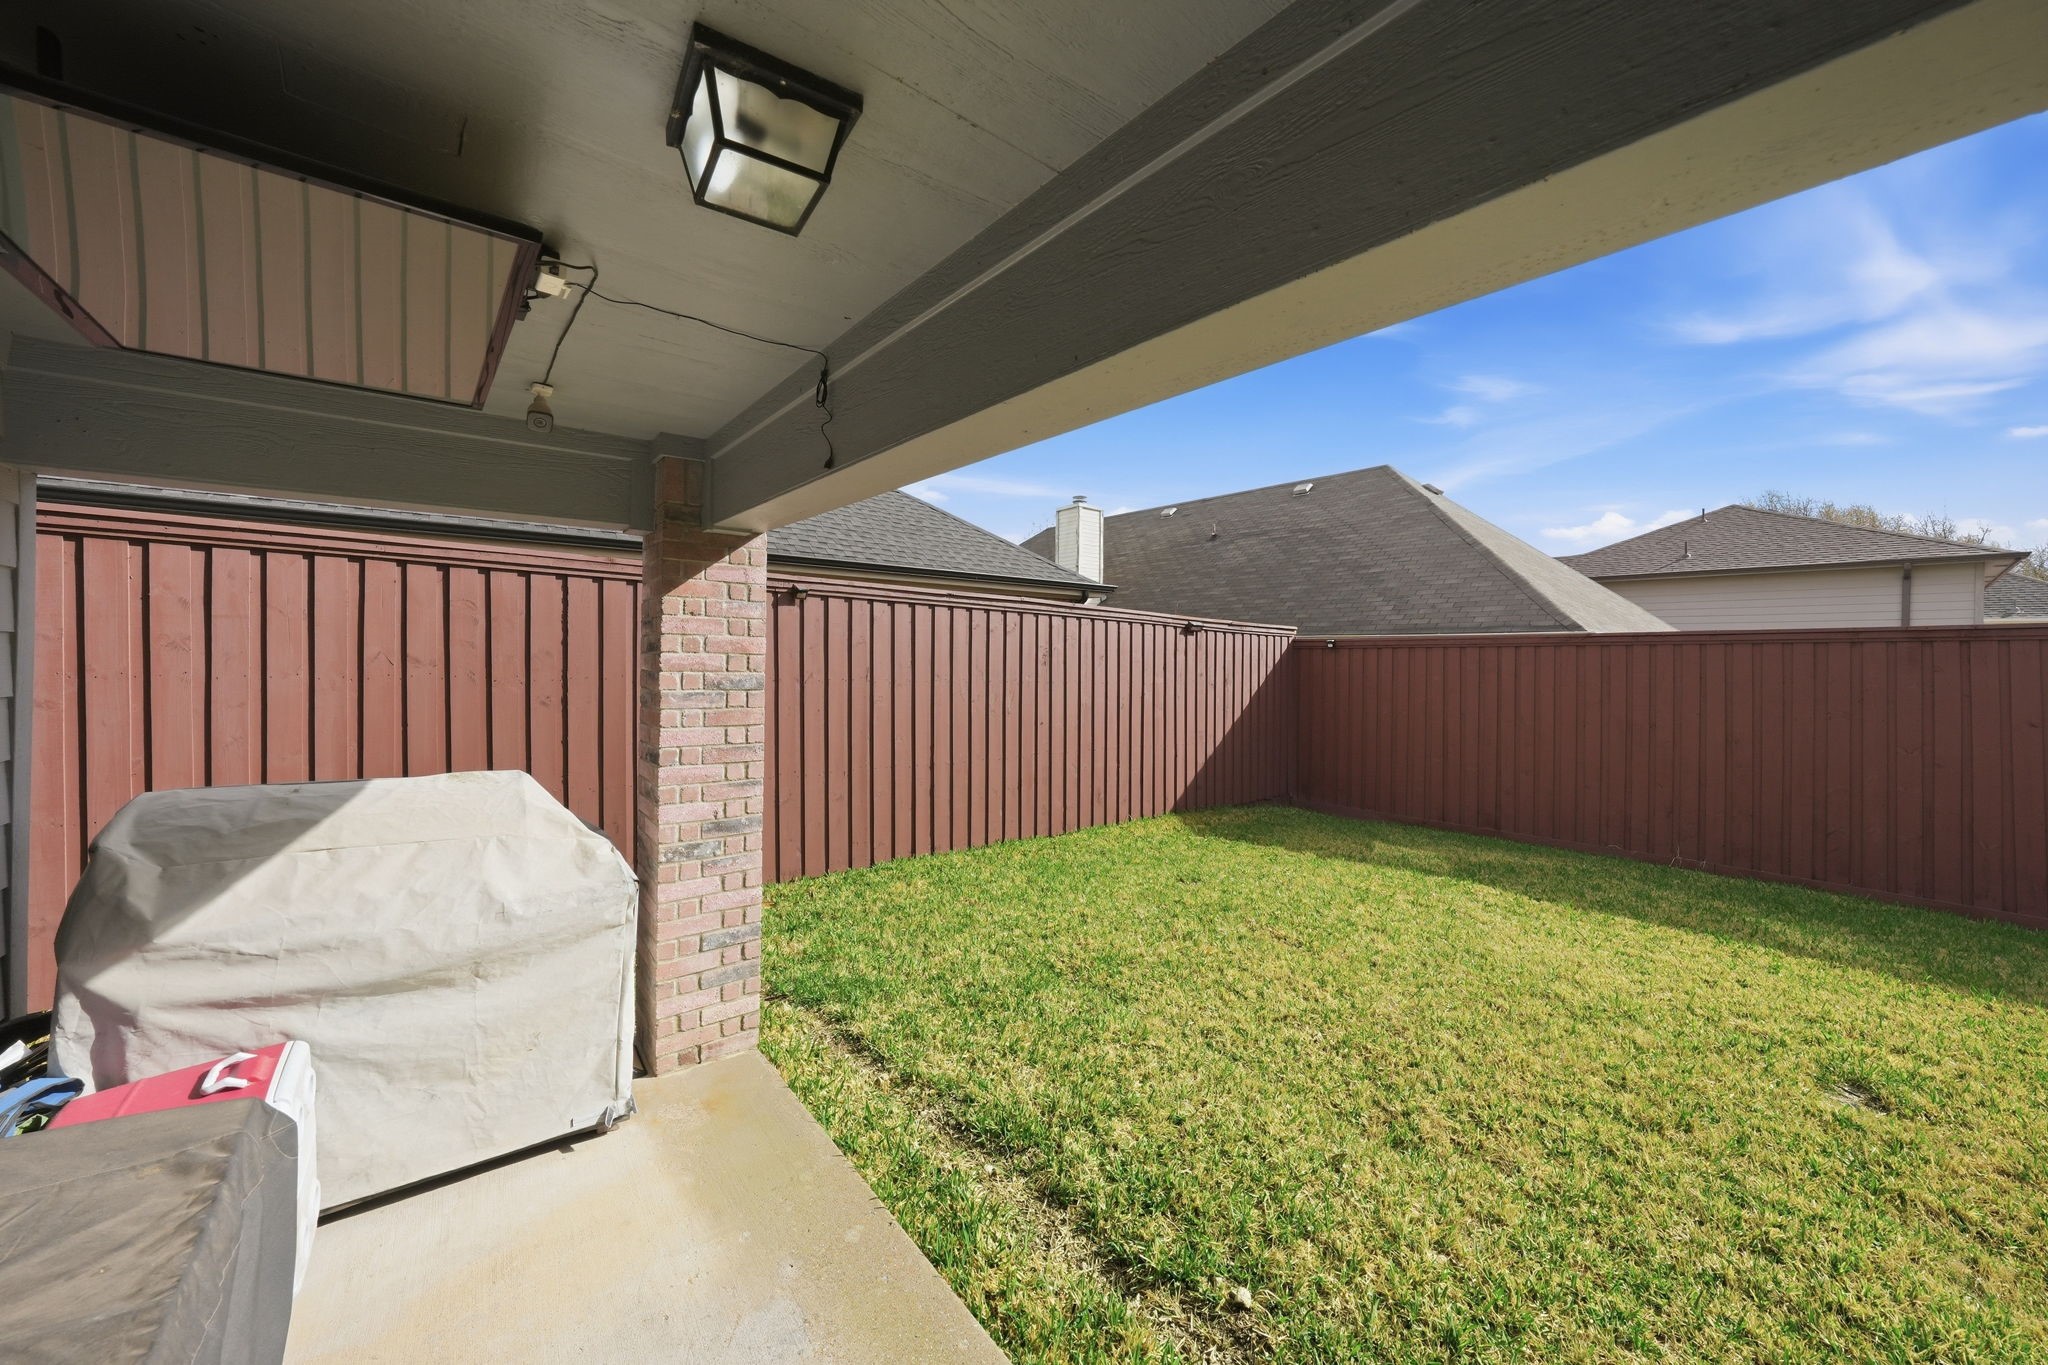
Fenced backyard with a green lawn, viewed from a covered patio with a brick column.
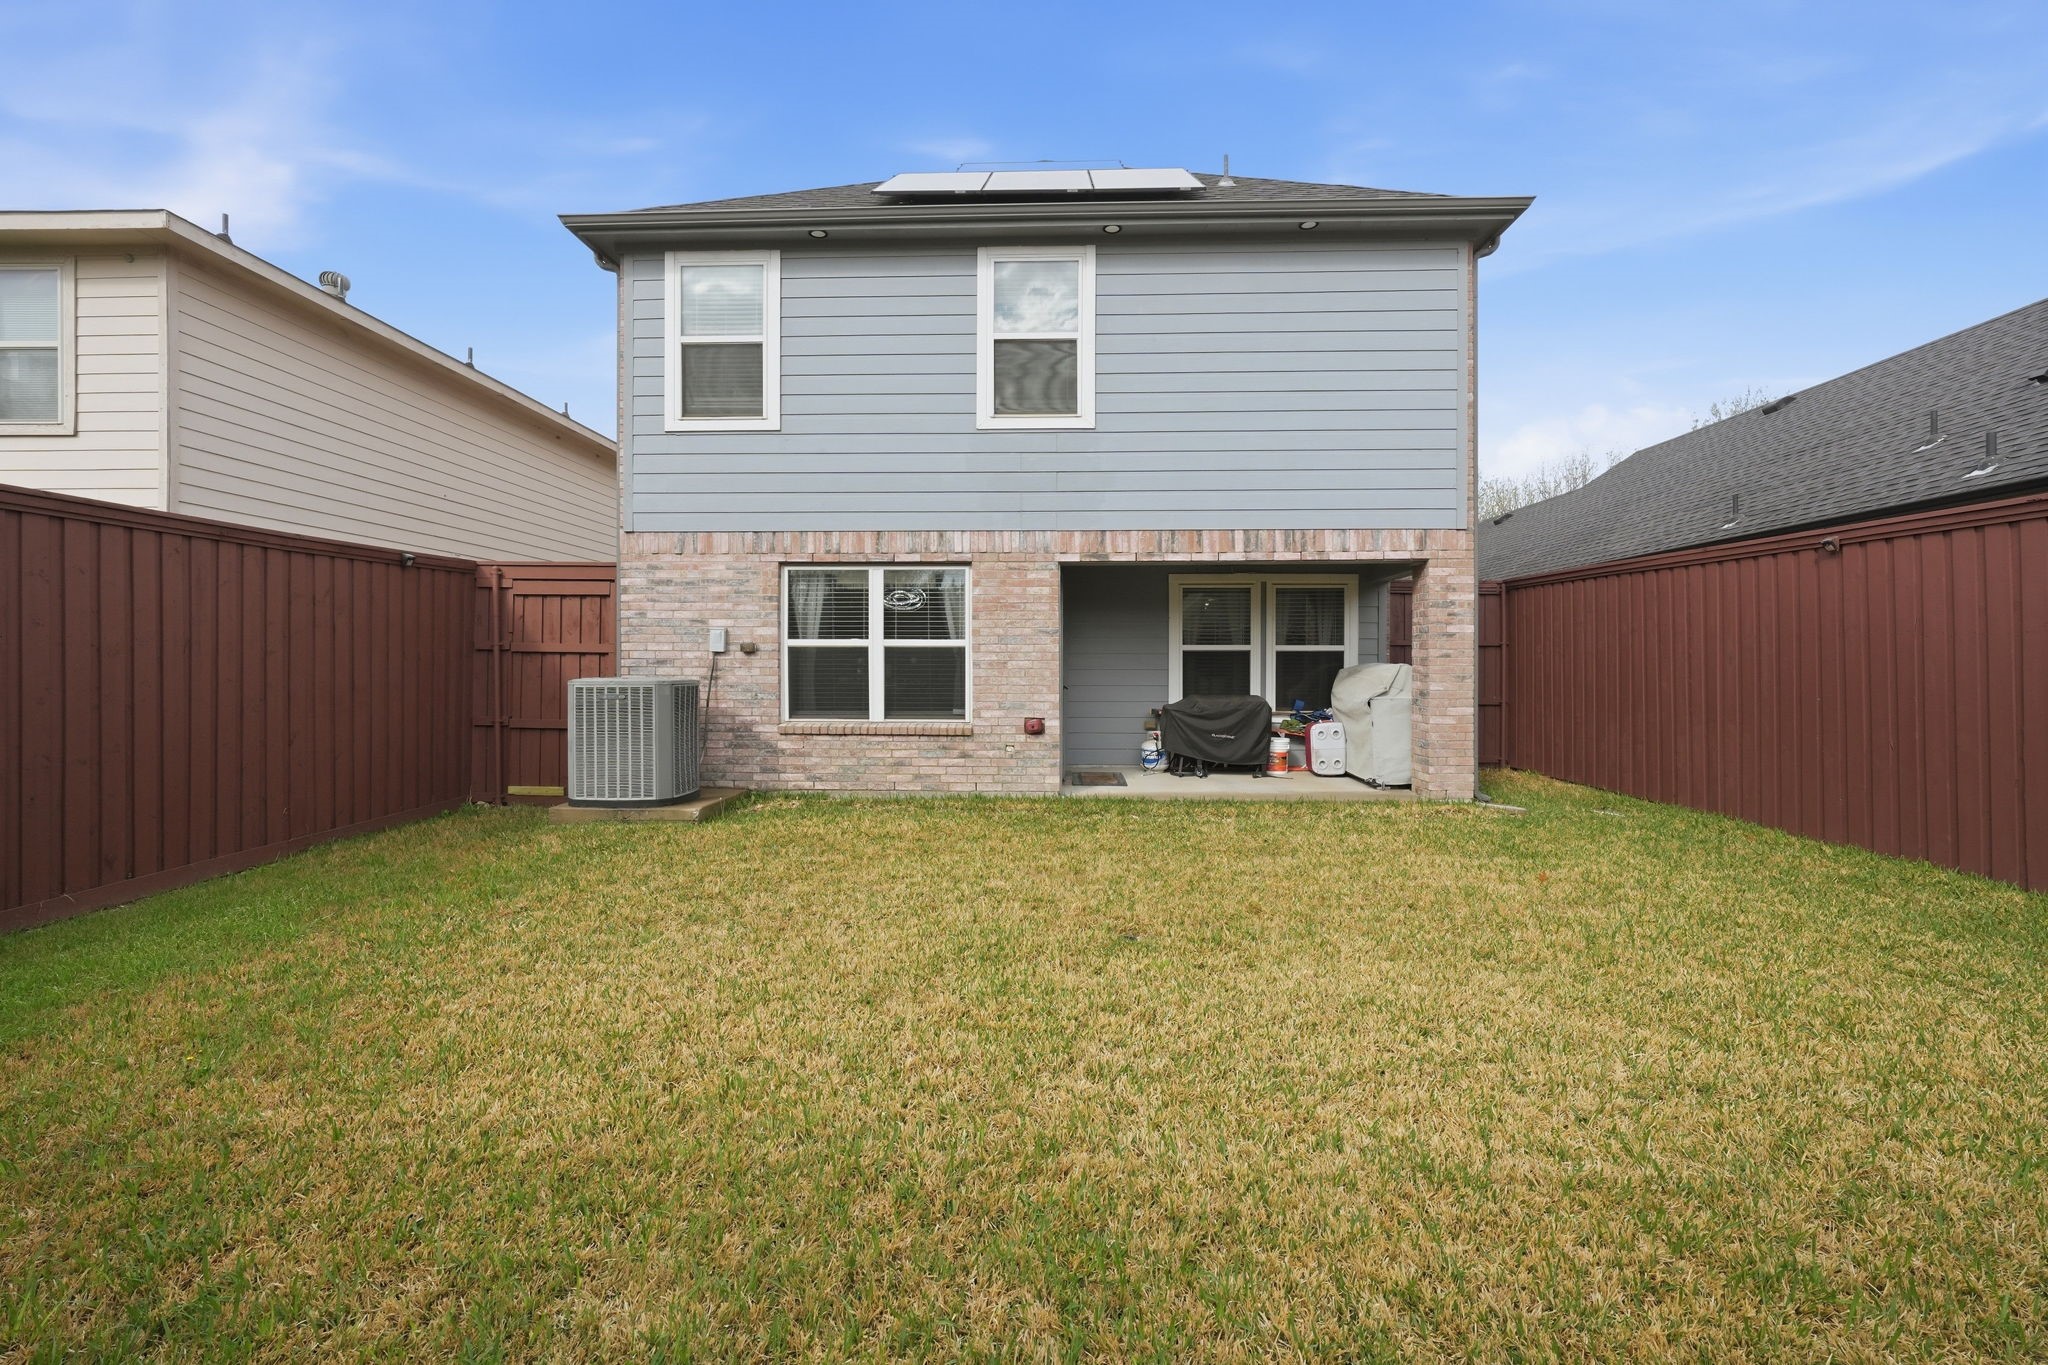
Rear of a two-story brick and gray-sided home with rooftop solar panels, covered patio, and fenced lawn.
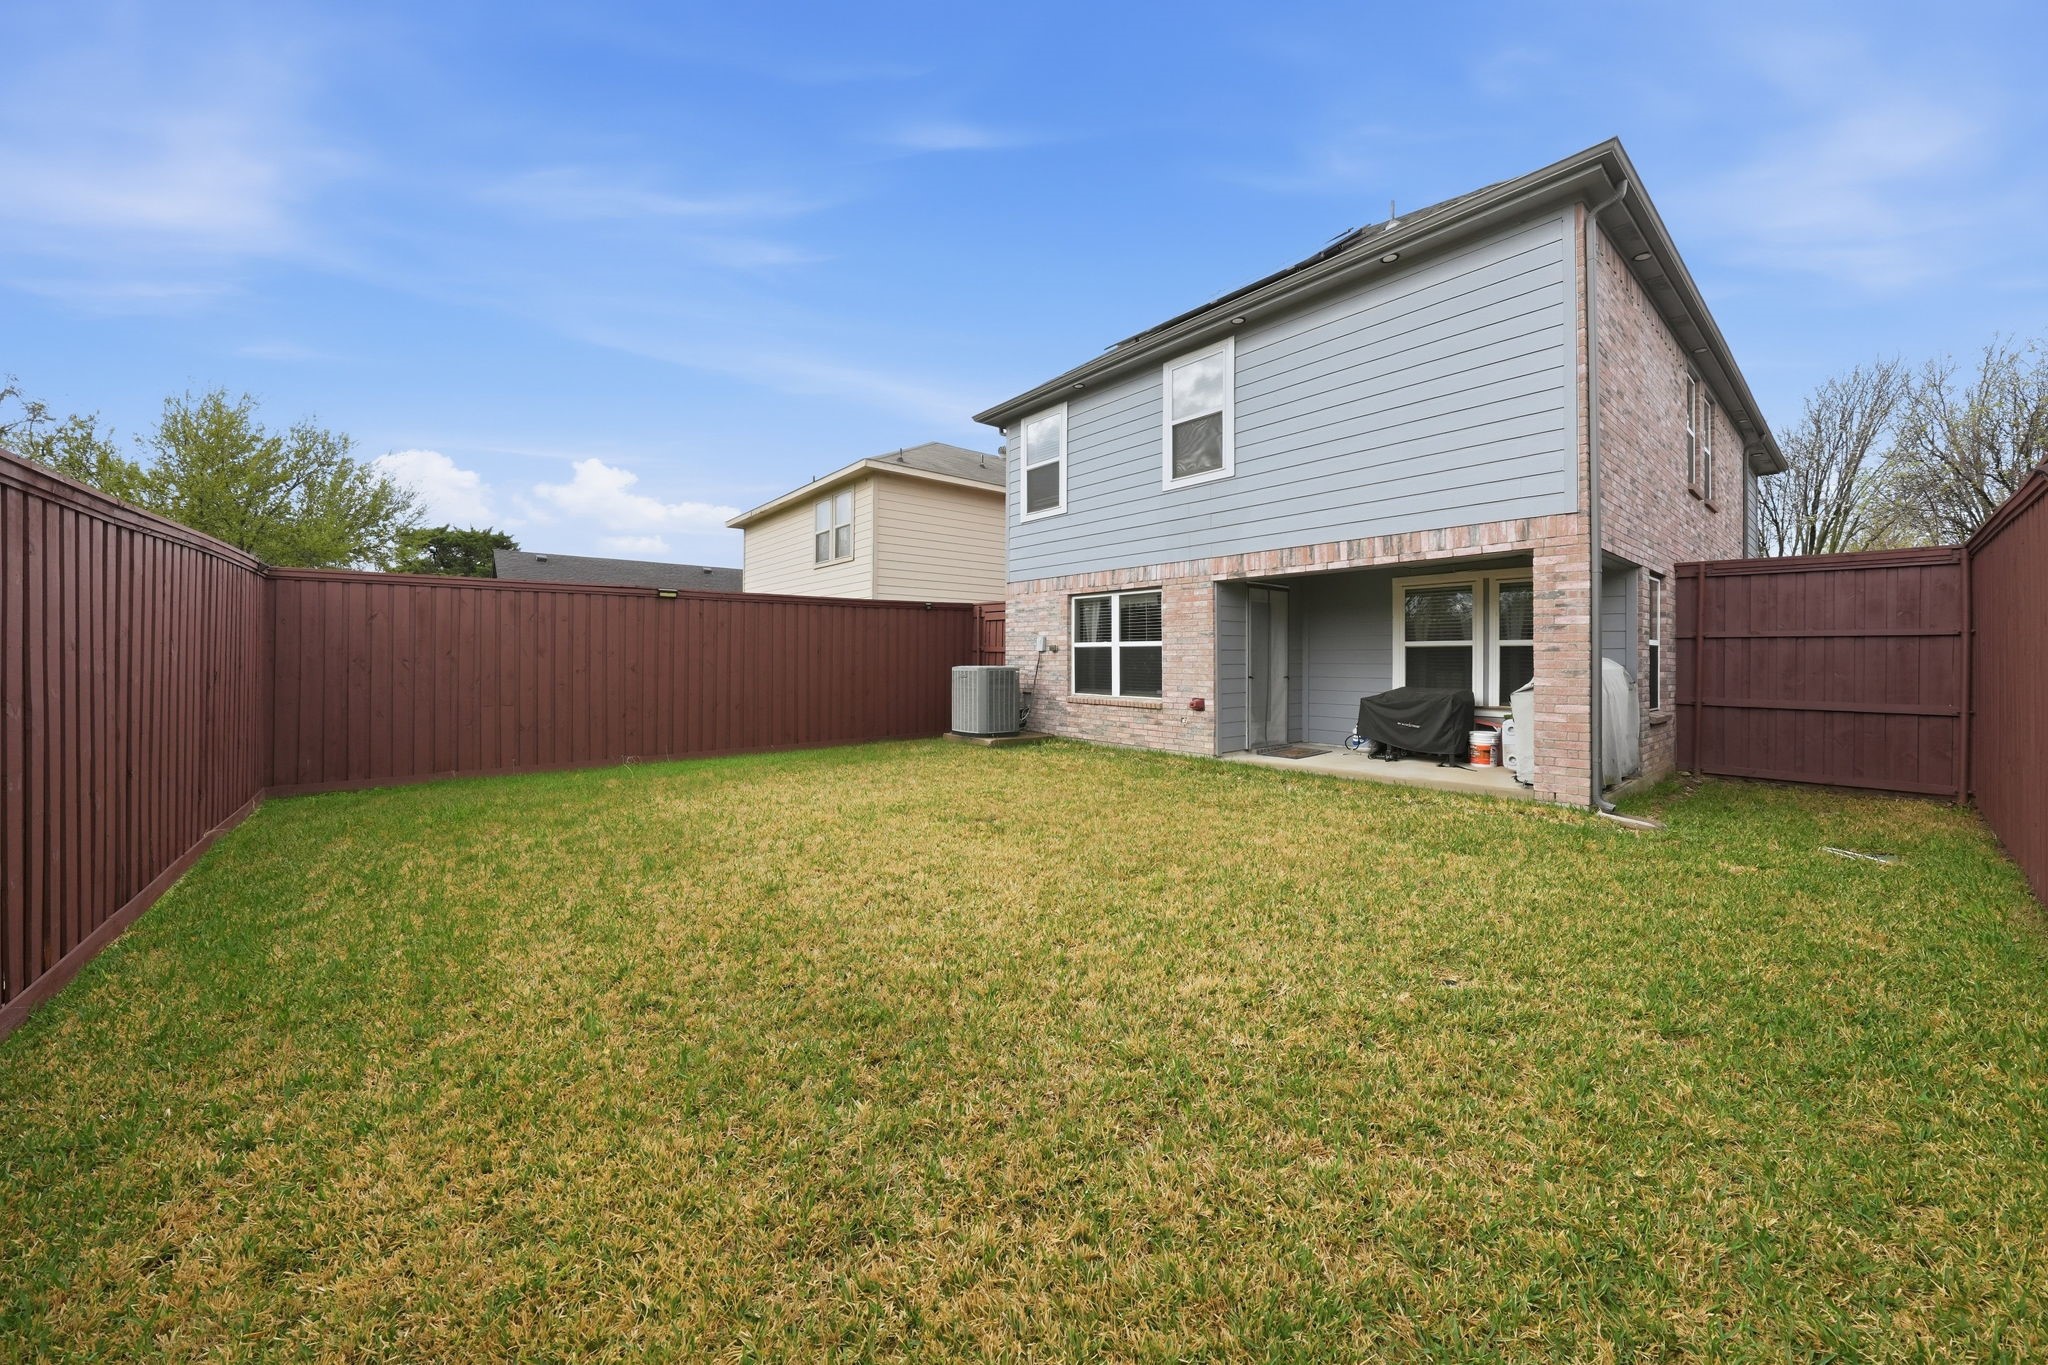
Fenced backyard with a broad lawn and a two-story home with a covered patio.
SEE ALL PHOTOS
Renovated bathroom with a double-sink vanity, illuminated mirror, and marble-look walk-in shower.
Two-story gray home with a covered balcony, brick accents, and a wide driveway.
Two-story gray house with a covered balcony, double garage, and wide driveway.
Two-story brick-and-gray home with a covered balcony, double garage, and large front-yard tree.
Two-story brick and gray-sided home with an upper balcony, front garage, and large tree in the yard.
Covered brick-house entry with a stone walkway and neatly trimmed garden beds.
Open-plan living room and kitchen with a cream sectional, lattice-front island, and double-height ceiling.
Living room with a white sectional, large wall-mounted TV, vaulted ceiling, and tall curtained windows.
Open-plan living room with a cream sectional, blue pillows, and a mirrored kitchen island.
Kitchen with a geometric tile island, marble-look counter, stainless appliances, and upholstered bar stools.
Living room with a recessed TV wall, white leather sofa, and gray plank flooring.
Dining room with a set glass table, blue curtains, ring chandelier, and built-in bar.
Dining room with a glass table, blue chairs, and a bar counter along the right wall.
Dining room with a glass-top table, blue chairs, and a bar area beside a pantry door.
Open-plan kitchen with a large stone island overlooking a furnished living room and dining area.
Kitchen with white cabinets, patterned tile backsplash, marble-look counters, and stainless steel appliances.
Modern white kitchen with marble island, double sink, stainless appliances, and mirrored backsplash.
Kitchen with white cabinets, stone counters, geometric backsplash, and stainless steel range and microwave.
Laundry room with white cabinets, front-loading washer and dryer, and a decorative sign on the door.
Gray bathroom with a pedestal sink, illuminated oval mirror, white toilet, and decorative plants.
Furnished living room with a cream sectional, tall windows, vaulted ceiling, and wall-mounted television.
Home bar with a marble countertop, beverage refrigerator, and white bottle racks.
Carpeted dressing area with a full-length mirror and an open doorway to a bedroom.
Furnished bedroom with a large white tufted bed, ceiling fan, wall-mounted TV, and teal accent wall.
Bedroom with a dark tufted headboard, white bedding, and a turquoise accent wall.
Bathroom with marble-look tile, glass-enclosed tub and shower, and a white vanity with gold fixtures.
Bathroom shower and tub with marble-look tile, brass fixtures, and a window with white blinds.
Furnished bedroom with a large patterned bed, carved gray wood furniture, and windows with blinds.
Bedroom with a large carved gray bed, patterned bedding, matching furniture, and windows with white blinds.
Bathroom with a white double-sink vanity and large illuminated mirror.
Bathroom with a marble-look walk-in shower, black fixtures, and illuminated vanity mirror.
Bathroom with a white vanity, illuminated mirror, glass shower, and built-in storage shelves.
Home office and lounge with exercise equipment, a computer desk, and gray sofa against a blue wall.
Home office with a blue accent wall, dual-monitor desk, light sofa, and exercise equipment.
Covered balcony with wicker chairs, hanging lanterns, and black railings overlooking neighboring rooftops.
Covered porch with wicker chairs and black railings overlooking a residential street.
Fenced backyard with a green lawn, viewed from a covered patio with a brick column.
Rear of a two-story brick and gray-sided home with rooftop solar panels, covered patio, and fenced lawn.
Fenced backyard with a broad lawn and a two-story home with a covered patio.
For Sale

8342 Timberbrook Lane

8342 Timberbrook Lane, Dallas, TX 75249

$344,369
Beautifully maintained one-owner home with tons of updates, Spa Like Feeling Everyday that shows even better than a model home.

This is a must-see!!!

Welcome to **8342 Timberbrook Drive, Dallas, TX 75249** -- a beautifully maintained home that offers comfort, functionality, and a convenient location.

This inviting residence features a spacious and thoughtfully designed floor plan with generous living areas, perfect for both relaxing and entertaining. Natural light fills the home, highlighting the warm finishes and creating a welcoming atmosphere throughout. The kitchen offers ample cabinet and counter space, making meal preparation easy while staying connected to the main living areas.

The bedrooms provide comfortable retreats with good closet space, while the primary suite offers added privacy and room to unwind. Step outside to enjoy a private backyard that's ideal for outdoor gatherings, gardening, or simply relaxing after a long day.

This home is equipped with solar panels, providing great energy savings. Buyer must qualify to assume the solar agreement.

Located in an established neighborhood in Dallas, this home provides easy access to major highways and other attractions.

Easy access to (I-20, Spur 408 & 161), Shopping (Grand Prairie Premium Outlets). Outdoor entertainment (Joe Pool Lake, Cedar Hill State Park Dorda Trail). Dining (Arlington Highlands), making this an everyday-convenience lifestyle and a breeze.

Whether you're a first-time buyer, downsizing, or looking for a solid investment opportunity, **8342 Timberbrook Drive** is a property full of potential and ready to welcome its next owner. Schedule your showing today and come see all this home has to offer!

3
beds

3
baths

1,612 Sq.Ft. LIVING AREA

4,007.52 Sq.Ft. lot

Denise Thomas

Denise Thomas

Features & Amenities

Interior

  • total bedrooms3
  • Total bathrooms3
  • full bathrooms2
  • half bathroom1
  • Fireplace Bedroom, Electric
  • APPLIANCES Dishwasher, Electric Cooktop, Electric Oven, Electric Range, Electric Water Heater, Disposal, Microwave, Water Softener, Wine Cooler
  • other interior Features Chandelier, Decorative/Designer Lighting Fixtures, Eat-in Kitchen, Granite Counters, High Speed Internet, Kitchen Island, Loft, Open Floorplan, Pantry, Cable TV, Walk-In Closet(s), Wired for Sound

Area & Lot

  • Status For Sale
  • Living Area1,612 Sq.Ft.
  • Lot Area4,007.52 Sq.Ft.
  • MLS® ID21207414
  • TypeResidential
  • YEAR BUILT2007
  • Architecture StylesDetached
  • Elementary SchoolHyman
  • Middle SchoolKennemer
  • High SchoolDuncanville
  • School DistrictDuncanville ISD

Exterior

  • STORIES2
  • Garage Space2.0
  • water SourcePublic
  • utilitiesNatural Gas Available, Sewer Available, Separate Meters, Water Available, Cable Available
  • PoolNone
  • roofComposition
  • parkingConcrete, Covered, Driveway, Garage Faces Front, Garage, Garage Door Opener, Lighted
  • sewerPublic Sewer
  • SubstructureBrick/Mortar
  • Green featuresSolar

Financial

  • Sales Price$344,369
  • Real Estate Tax $7,242/yr
View Virtual Tour
Two-story gray home with a covered balcony, brick accents, and a wide driveway.

Schedule a Showing

I would love to show you this beautiful property. Please select your preferred date and time below. I will be in touch shortly to confirm your appointment.

Schedule a Showing

I would love to show you this beautiful property. Please select your preferred date and time below. I will be in touch shortly to confirm your appointment.

Thank you for your interest in 8342 Timberbrook Lane, Dallas, TX 75249. We are reviewing your request and will be in touch shortly!

Mortgage Calculator

Estimate your monthly mortgage payment, including the principal and interest, property taxes, and HOA. Adjust the values to generate a more accurate rate.
All estimates are provided for informational purposes only. Actual amounts may vary.
$0,000 Your Payment 20 15 65
$0,000 Your Payment

Work With Denise

Get assistance in determining current property value, crafting a competitive offer, writing and negotiating a contract, and much more. Let Denise guide you through your home-buying journey.

Follow Me on Instagram